Skip main navigation
Sold
  • Price Unknown

    841 Bridle Path Pkwy, Aubrey, TX 76227

    4beds
    3,680sqft
    Single Family Residence
    Built in 2025
    8,494 Square Feet Lot
    $677,000 Zestimate®
    $--/sqft
    $4,058 Estimated rent

    Home value

    $677,000

    $623,000 - $745,000

    $4,058/mo

    Zestimate® history
    Loading
    Loading...

    Owner options

    List your home for rent

    $4,058/mo

    Rent Zestimate®

    Find your next renter with Zillow Rental Manager. Plus, with online applications, you can quickly screen prospective tenants – for free.

    Learn more

    $4,058/mo

    Rent Zestimate®

    Refinance and save

    $1,068/mo

    Est. payment

    Refinancing to a lower rate could help reduce your monthly payments and save thousands over the life of the loan.

    See today's rates

    $1,068/mo

    Est. payment

    Explore your selling options

    Work with a Zillow partner agent

    Leverage their expertise and Zillow's premium Showcase listings to get your home seen by more buyers.

    Get started

    List with your own agent

    Get your home in front of millions of buyers by listing it on Zillow.

    Learn how to do it

    Sell it yourself

    Take full control of how buyers see your home on Zillow by listing For Sale by Owner (FSBO).

    List your home

    What's special

    Corner lotMedia roomLarge game roomExtended primary room
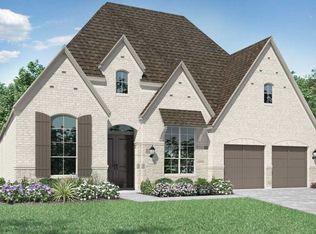
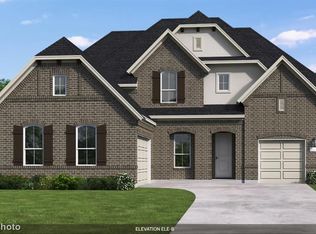
    Wonderful two story 4 bedroom and 4 and a half bath home, With 3 car garage on a corner lot. This Beautiful home has a cozy fireplace in the family room perfect for a cold night. It has an extended outside covered patio area. It has an extended primary room, with a freestanding tub in primary bath and large walk-in closet in primary closet. It has study on the lower level and a media room and bedroom #2 also bathroom #2. Upstairs there is a large game room and Bedroom #3 and Bedroom #4 with private baths for both rooms.

    Zillow last checked:

    Listing updated:

    Listed by:

    Dina Verteramo 0523468 888-524-3182,

    HIGHLAND HOMES REALTY 888-524-3182

    Bought with:

    Zohal Nayeb, 0756133

    Mark Spain Real Estate

    Source: NTREIS,MLS#: 21090736

    Facts & features

    Interior

    Bedrooms & bathrooms
    • Bedrooms: 4
    • Bathrooms: 5
    • Full bathrooms: 4
    • 1/2 bathrooms: 1
    Primary bedroom
    • Level: First
    • Dimensions: 14 x 17
    Bedroom
    • Level: First
    • Dimensions: 10 x 11
    Bedroom
    • Level: Second
    • Dimensions: 11 x 13
    Bedroom
    • Level: Second
    • Dimensions: 10 x 13
    Primary bathroom
    • Level: First
    • Dimensions: 11 x 16
    Breakfast room nook
    • Level: First
    • Dimensions: 13 x 13
    Dining room
    • Level: First
    • Dimensions: 13 x 11
    Game room
    • Level: Second
    • Dimensions: 17 x 13
    Kitchen
    • Level: First
    • Dimensions: 13 x 19
    Living room
    • Level: First
    • Dimensions: 17 x 19
    Media room
    • Level: First
    • Dimensions: 17 x 11
    Office
    • Level: First
    • Dimensions: 11 x 13
    Heating
    • Central, Electric
    Cooling
    • Central Air
    Appliances
    • Included: Double Oven, Gas Cooktop, Microwave, Tankless Water Heater
    • Laundry: Washer Hookup, Electric Dryer Hookup, Laundry in Utility Room
    Features
    • Kitchen Island, Walk-In Closet(s)
    • Flooring: Carpet, Wood
    • Has basement: No
    • Number of fireplaces: 1
    • Fireplace features: Stone
    Interior area
    • Total interior livable area: 3,680 sqft

    Property

    Parking
    • Total spaces: 3
    • Parking features: Garage Faces Front, Garage, Tandem
    • Attached garage spaces: 3
    Features
    • Levels: Two
    • Stories: 2
    • Patio & porch: Covered
    • Pool features: None, Community
    • Fencing: Fenced,Wood
    Lot
    • Size: 8,494 Square Feet
    • Dimensions: 70 x 121
    • Features: Back Yard, Lawn, Landscaped, Sprinkler System
    Details
    • Parcel number: R1056703

    Construction

    Type & style
    • Home type: SingleFamily
    • Architectural style: Traditional,Detached
    • Property subtype: Single Family Residence
    Materials
    • Frame, Wood Siding
    • Foundation: Slab
    • Roof: Composition
    Condition
    • New construction: Yes
    • Year built: 2025

    Utilities & green energy

    • Utilities for property: Cable Available, Municipal Utilities, Sewer Available, Water Available
    Green energy
    • Energy efficient items: HVAC, Windows
    • Water conservation: Water-Smart Landscaping

    Community & HOA

    Community
    • Features: Clubhouse, Fitness Center, Playground, Park, Pool, Trails/Paths
    • Security: Carbon Monoxide Detector(s), Smoke Detector(s)
    • Subdivision: Sandbrock Ranch
    HOA
    • Has HOA: Yes
    • Services included: All Facilities
    • HOA fee: $1,068 annually
    • HOA name: Sandbrock Ranch
    • HOA phone: 940-440-5191
    Location
    • Region: Aubrey

    Financial & listing details

    • Date on market: 10/18/2025
    • Cumulative days on market: 203 days
    • Listing terms: Cash,Conventional,FHA,VA Loan

    Price history

    DateEventPrice
    6/29/2026Sold--
    Source: NTREIS #21090736 Report a problem
    5/11/2026Pending sale$770,000$209/sqft
    Source: NTREIS #21090736 Report a problem
    3/17/2026Price change$770,000-3.7%$209/sqft
    Source: NTREIS #21090736 Report a problem
    1/19/2026Price change$799,870-0.3%$217/sqft
    Source: NTREIS #21090736 Report a problem
    12/22/2025Price change$802,630+0.1%$218/sqft
    Source: NTREIS #21090736 Report a problem
    11/7/2025Price change$801,880+0.1%$218/sqft
    Source: NTREIS #21090736 Report a problem
    11/4/2025Price change$801,380+0.2%$218/sqft
    Source: NTREIS #21090736 Report a problem
    10/24/2025Price change$800,000-3.8%$217/sqft
    Source: NTREIS #21090736 Report a problem
    10/16/2025Price change$831,697+0.2%$226/sqft
    Source: Highland Homes Report a problem
    10/15/2025Listed for sale$830,087$226/sqft
    Source: Highland Homes Report a problem

    Public tax history

    Tax history is unavailable.

    Neighborhood: 76227

    Nearby schools

    GreatSchools rating
    Schools provided by the listing agent
    • Elementary: Sandbrock Ranch
    • Middle: Pat Hagan Cheek
    • High: Ray Braswell
    • District: Denton ISD

    Source: NTREIS. This data may not be complete. We recommend contacting the local school district to confirm school assignments for this home.

    Get a cash offer in 3 minutes
    Find out how much your home could sell for in as little as 3 minutes with a no-obligation cash offer.
    Estimated market value
    $677,000
    Get a cash offer in 3 minutes
    Find out how much your home could sell for in as little as 3 minutes with a no-obligation cash offer.
    Estimated market value
    $677,000