MLS# 21307466 - Built by Coventry Homes - Oct 05 2026 completion! ~ Experience effortless luxury in this remarkable home featuring the Bremond floor plan offering 2,932 square feet of beautifully crafted single-story living! With 4 spacious bedrooms, 4-bathrooms, a private home office, and a large game room, this home was designed with both comfort and functionality in mind. Soft organic finishes throughout create a warm, elevated aesthetic, while the stunning 14-foot ceilings enhance the open and airy feel of the home. Every detail has been thoughtfully selected to deliver modern elegance and everyday livability. Don’t miss your chance to make this exceptional home yours — contact us today to schedule your private tour!
Pending
$574,990
829 Bridle Path Pkwy, Aubrey, TX 76227
4beds
2,944sqft
Single Family Residence
Built in 2026
7,200 Square Feet Lot
$563,800 Zestimate®
$195/sqft
$81/mo HOA
What's special
Private home officeLarge game roomSoft organic finishes throughout
- 82 days
- 33
- 0
Likely to sell faster than
Zillow last checked:
Listing updated:
Listed by:
Ben Caballero 888-872-6006,
HomesUSA.com 888-872-6006
Source: NTREIS,MLS#: 21307466
Facts & features
Interior
Bedrooms & bathrooms
- Bedrooms: 4
- Bathrooms: 4
- Full bathrooms: 4
Primary bedroom
- Level: First
- Dimensions: 17 x 16
Bedroom
- Level: First
- Dimensions: 11 x 11
Bedroom
- Level: First
- Dimensions: 13 x 12
Bedroom
- Level: First
- Dimensions: 11 x 11
Dining room
- Level: First
- Dimensions: 13 x 13
Kitchen
- Level: First
- Dimensions: 17 x 15
Living room
- Level: First
- Dimensions: 20 x 16
Heating
- Central, Electric
Cooling
- Central Air
Appliances
- Included: Dishwasher, Gas Cooktop, Disposal, Microwave, Tankless Water Heater, Vented Exhaust Fan
- Laundry: Washer Hookup, Electric Dryer Hookup
Features
- Decorative/Designer Lighting Fixtures, High Speed Internet, Cable TV, Walk-In Closet(s)
- Flooring: Carpet, Ceramic Tile
- Has basement: No
- Has fireplace: No
Interior area
- Total interior livable area: 2,944 sqft
Property
Parking
- Total spaces: 3
- Parking features: Garage Faces Front
- Attached garage spaces: 3
Features
- Levels: One
- Stories: 1
- Patio & porch: Covered
- Exterior features: Rain Gutters
- Pool features: None, Community
- Fencing: Back Yard,Wood
Lot
- Size: 7,200 Square Feet
- Dimensions: 60 x 120
- Features: Cul-De-Sac
Details
- Parcel number: R1056700
Construction
Type & style
- Home type: SingleFamily
- Architectural style: Traditional,Detached
- Property subtype: Single Family Residence
Materials
- Brick, Stone Veneer, Stucco
- Foundation: Slab
- Roof: Composition
Condition
- New construction: Yes
- Year built: 2026
Utilities & green energy
- Sewer: Public Sewer
- Water: Public
- Utilities for property: Sewer Available, Water Available, Cable Available
Green energy
- Energy efficient items: Appliances, HVAC, Insulation, Thermostat, Water Heater, Windows
- Water conservation: Low-Flow Fixtures
Community & HOA
Community
- Features: Clubhouse, Fitness Center, Other, Playground, Park, Pool, Sidewalks, Trails/Paths
- Security: Carbon Monoxide Detector(s), Smoke Detector(s)
- Subdivision: Sandbrock Ranch
HOA
- Has HOA: Yes
- Services included: All Facilities
- HOA fee: $972 annually
- HOA name: Ccmc
- HOA phone: 940-440-5191
Location
- Region: Aubrey
Financial & listing details
- Price per square foot: $195/sqft
- Date on market: 6/19/2026
- Cumulative days on market: 77 days
Estimated market value
$563,800
$536,000 - $592,000
$3,134/mo
Price history
| Date | Event | Price |
|---|---|---|
| 7/8/2026 | Pending sale | $574,990$195/sqft |
Source: NTREIS #21307466 Report a problem | ||
| 6/5/2026 | Price change | $574,990-7.8%$195/sqft |
Source: Coventry Homes Report a problem | ||
| 5/2/2026 | Listed for sale | $623,450$212/sqft |
Source: Coventry Homes Report a problem | ||
Public tax history
Tax history is unavailable.
Monthly payment
Est. payment
Payment breakdown
Explore the cost of this home by adjusting the details. Changes won't be saved.Climate risks
Neighborhood: 76227
Nearby schools
Schools provided by the listing agent
- Elementary: Sandbrock Ranch
- Middle: Pat Hagan Cheek
- High: Ray Braswell
- District: Denton ISD
Source: NTREIS. This data may not be complete. We recommend contacting the local school district to confirm school assignments for this home.


Similar homes
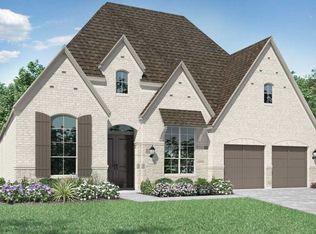
- $528,8153 bd3 ba2.4k sqft4216 Silver Spur Ct, Aubrey, TX 76227New Construction
 NTREIS
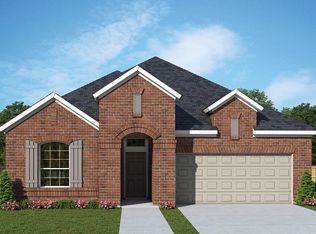
 - from $548,9904 bd3 ba3k sqftConroe Plan, Silverado, Aubrey, TX 76227New Construction
 DR Horton
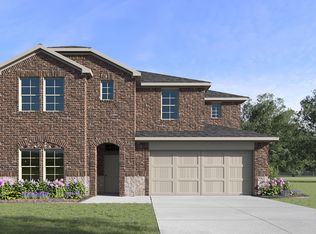
 - $473,9904 bd3 ba3k sqft9521 Dugout Dr, Aubrey, TX 76227New Construction
 NTREIS
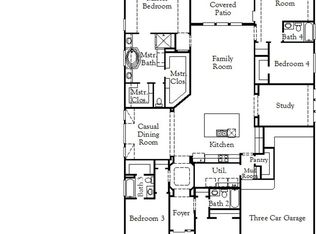
 - $574,9904 bd4 ba2.9k sqft1745 Monarch Haven Way, Oak Point, TX 75068For Sale
 MLS ID #21342538, Ben Caballero. NTREIS
