The Braford-one of our most popular floorplans, and for good reason! Enter through the upgraded 8 foot front door, and you'll find a study with french double doors. Next to the study, you have a powder room, perfect for guests. Travel past the open railing stairs and enter the open concept kitchen and dining area. This home showcase gorgoeus high ceilings in the family room with 2 story windows- lots of natural light. The primary suite is downstairs, tucked off of the living room. It features a bay window and large bathroom with a mudset shower! Upstairs, you's find a spacious game room, that is open to below with 2 more bedrooms and a full bath to share. This home has luxury flooring throughout the downstairs common area and primary suite. Schedule today to view all of this homes beautiful upgrades! This home will be move in ready in July of 2026!
Pending
Price cut: $4K (5/11)
$439,990
841 Corvallis Dr, Leander, TX 78641
4beds
2,232sqft
:
Get pre-qualified$3,185/mo
Single Family Residence
Built in 2026
5,009 Square Feet Lot
$-- Zestimate®
$197/sqft
$70/mo HOA
What's special
Lots of natural lightPowder room
- 101 days |
- 13 |
- 0 |
Zillow last checked:
Listing updated:
Listed by:
Patrick Easter (512) 241-0848,
M/I Homes Realty (512) 241-0848
Source: Unlock MLS,MLS#: 4992057
Facts & features
Interior
Bedrooms & bathrooms
- Bedrooms: 4
- Bathrooms: 3
- Full bathrooms: 2
- 1/2 bathrooms: 1
- Main level bedrooms: 1
Primary bedroom
- Features: Walk-In Closet(s)
- Level: Main
Primary bathroom
- Features: Double Vanity
- Level: Main
Kitchen
- Features: Pantry
- Level: Main
Heating
- Central, Electric, ENERGY STAR Qualified Equipment, Zoned
Cooling
- Ceiling Fan(s), Central Air, Electric, ENERGY STAR Qualified Equipment, Zoned
Appliances
- Included: Built-In Gas Oven, Built-In Gas Range, Dishwasher, Disposal, ENERGY STAR Qualified Appliances, Microwave, Stainless Steel Appliance(s), Gas Water Heater, Tankless Water Heater
Features
- Breakfast Bar, Ceiling Fan(s), High Ceilings, Double Vanity, Electric Dryer Hookup, French Doors, Interior Steps, Kitchen Island, Open Floorplan, Pantry, Primary Bedroom on Main, Recessed Lighting, Smart Thermostat, Walk-In Closet(s), Wired for Data, Wired for Sound
- Flooring: Carpet, Tile, Vinyl
- Windows: Blinds, Double Pane Windows, ENERGY STAR Qualified Windows
- Fireplace features: None
Interior area
- Total interior livable area: 2,232 sqft
Property
Parking
- Total spaces: 2
- Parking features: Attached, Driveway, Garage, Garage Door Opener, Garage Faces Front, Inside Entrance
- Attached garage spaces: 2
Accessibility
- Accessibility features: None
Features
- Levels: Two
- Stories: 2
- Patio & porch: Covered, Side Porch
- Exterior features: Exterior Steps, Gutters Partial, Lighting, Pest Tubes in Walls, Private Yard
- Pool features: None
- Fencing: Back Yard, Fenced, Full, Gate, Stone, Wood
- Has view: Yes
- View description: Neighborhood
- Waterfront features: None
Lot
- Size: 5,009 Square Feet
- Dimensions: 45 x 107
- Features: Back Yard, Front Yard, Landscaped, Sprinkler - Automatic, Sprinkler - Back Yard, Sprinklers In Front, Sprinkler - In-ground, Sprinkler - Rain Sensor
Details
- Additional structures: Residence
- Parcel number: R644014
- Special conditions: Standard
Construction
Type & style
- Home type: SingleFamily
- Property subtype: Single Family Residence
Materials
- Foundation: Slab
- Roof: Composition
Condition
- New Construction
- New construction: Yes
- Year built: 2026
Details
- Builder name: M/I Homes
Utilities & green energy
- Sewer: Public Sewer
- Water: Public
- Utilities for property: Cable Available, Electricity Available, Internet-Cable, Natural Gas Available, Phone Available, Sewer Available, Underground Utilities, Water Available
Community & HOA
Community
- Features: Cluster Mailbox, Common Grounds, Playground, Sidewalks, Street Lights
- Subdivision: Cedar Brook
HOA
- Has HOA: Yes
- Services included: Common Area Maintenance
- HOA fee: $70 monthly
- HOA name: Cedar Brook
Location
- Region: Leander
Financial & listing details
- Price per square foot: $197/sqft
- Tax assessed value: $105,000
- Annual tax amount: $1,370
- Date on market: 4/14/2026
- Listing terms: Cash,Conventional,FHA,VA Loan
- Electric utility on property: Yes
Estimated market value
Not available
Estimated sales range
Not available
Not available
Price history
| Date | Event | Price |
|---|---|---|
| 5/26/2026 | Pending sale | $439,990$197/sqft |
Source:  Unlock MLS #4992057 Report a problem Unlock MLS #4992057 Report a problem | ||
| 5/11/2026 | Price change | $439,990-0.9%$197/sqft |
Source: Unlock MLS #4992057 Report a problem | ||
| 4/21/2026 | Price change | $443,990-2.2%$199/sqft |
Source: Unlock MLS #4992057 Report a problem | ||
| 2/4/2026 | Price change | $453,990-0.1%$203/sqft |
Source:  M/I Homes Report a problem M/I Homes Report a problem | ||
| 1/29/2026 | Listed for sale | $454,563$204/sqft |
Source: M/I Homes Report a problem | ||
Public tax history
| Year | Property taxes | Tax assessment |
|---|---|---|
| 2025 | $1,370 +0.8% | $105,000 |
| 2024 | $1,359 | $105,000 |
Find assessor info on the county website
Monthly payment
Est. payment
Payment breakdown
Explore the cost of this home by adjusting the details. Changes won't be saved.Climate risks
Neighborhood: 78641
Nearby schools
GreatSchools rating
- 4/10Christine Camacho Elementary SchoolGrades: PK-5Distance: 1.8 mi
- 8/10Leander Middle SchoolGrades: 6-8Distance: 2.1 mi
- 6/10Leander High SchoolGrades: 9-12Distance: 2.3 mi
Schools provided by the listing agent
- Elementary: Camacho
- Middle: Leander Middle
- High: Leander High
- District: Leander ISD
Source: Unlock MLS. This data may not be complete. We recommend contacting the local school district to confirm school assignments for this home.
- $475,8004 bd4 ba2.4k sqft845 Corvallis Dr, Leander, TX 78641Off Market
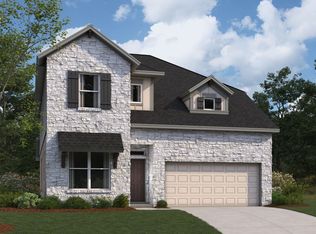
- $469,9004 bd4 ba2.5k sqft837 Corvallis Dr, Leander, TX 78641Off Market

- $439,9903 bd2 ba1.7k sqft849 Corvallis Dr, Leander, TX 78641New Construction
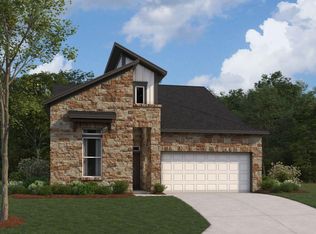
- $462,0004 bd5 ba2.5k sqft833 Corvallis Dr, Leander, TX 78641Off Market
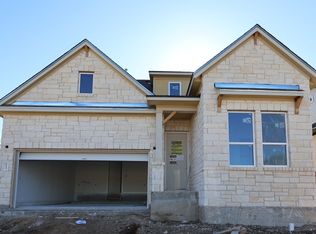
- $420,0004 bd3 ba2.2k sqft925 Corvallis Dr, Leander, TX 78641Off Market
- $419,9903 bd2 ba1.9k sqft853 Corvallis Dr, Leander, TX 78641New Construction
- $469,9904 bd3 ba2.4k sqft840 Corvallis Dr, Leander, TX 78641New Construction
- $105,000-- sqft829 Corvallis Dr, Leander, TX 78641Off Market
A local agent can set up tours, give advice and negotiate with sellers.
A local lender can help you make sure your offer is ready when you are.
Similar homes
- $464,9904 bd3 ba2.5k sqft832 Corvallis Dr, Leander, TX 78641Active

 MLS ID #4215549, Patrick Easter, M/I Homes Realty. Unlock MLS
 - $444,9903 bd3 ba1.8k sqft2301 Spokane Dr, Leander, TX 78641Active
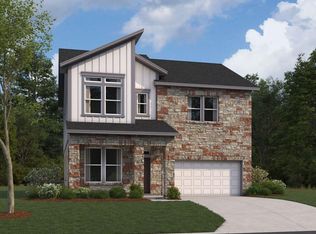 Unlock MLS
 - $419,9903 bd2 ba1.9k sqft853 Corvallis Dr, Leander, TX 78641Active
 Unlock MLS
 - $439,9903 bd2 ba1.7k sqft849 Corvallis Dr, Leander, TX 78641ActiveUnlock MLS
- from $423,9903 bd2 ba2.3k sqftEstonian Plan, Cedar Brook, Leander, TX 78641New ConstructionM/I Homes
- $452,9904 bd3 ba2.3k sqft1928 Lazy Acres St, Leander, TX 78641New ConstructionDR Horton
- $429,9903 bd3 ba2.9k sqft1705 Bovina Dr, Leander, TX 78641For SaleMLS ID #21281110, Ananda Phuyal. NTREIS
- $484,9904 bd4 ba2.5k sqft828 Boise Dr, Leander, TX 78641New ConstructionM/I Homes
- $429,9005 bd4 ba2.4k sqft2500 Roosevelt Rd, Leander, TX 78641ActiveMLS ID #7472248, Dena Largent, All City Real Estate. Unlock MLS
- $365,0003 bd2 ba1.6k sqft2108 Maplewood Dr, Leander, TX 78641ActiveMLS ID #7181870, Candyce Morgan, M&M PROPERTIES REALTY, LLC. Unlock MLS
- $448,1105 bd4 ba2.5k sqft3037 Carrizo Ter, Leander, TX 78641ActiveUnlock MLS
- $499,5003 bd3 ba2.4k sqft3112 Bouchette Cv, Leander, TX 78641ActiveMLS ID #9422258, Raghu Papily, Texas Signature Realty. Unlock MLS
- from $429,9903 bd3 ba2.3k sqftWarner Plan, Lariat, Liberty Hill, TX 78642New ConstructionChesmar Homes
- $449,7153 bd3 ba2.3k sqft312 W Faulkner St, Liberty Hill, TX 78642New ConstructionChesmar Homes
- $440,0004 bd3 ba2.3k sqft25829 Case Ln #8, Spicewood, TX 78669ActiveMLS ID #5338137, Jesus Rodriguez, Domum Realty Inc. Unlock MLS
- from $657,9904 bd4 ba3.2k sqftCaspano Plan, Edgewood, Leander, TX 78641New ConstructionM/I Homes
- $530,0004 bd3 ba2.3k sqft184 Fort Cobb Way, Georgetown, TX 78628ActiveMLS ID #7482551, Jasmine Chowdhury, eXp Realty, LLC. Unlock MLS
- from $572,9904 bd4 ba2.7k sqftBelmont II Plan, Edgewood, Leander, TX 78641New ConstructionM/I Homes
- $629,9904 bd4 ba3.2k sqft809 Purmela St, Leander, TX 78641ActiveUnlock MLS
- $457,6804 bd3 ba2.4k sqft237 Blue Vervain Trl, Georgetown, TX 78633New ConstructionChesmar Homes
