Skip main navigation
Off market
Street View
  • $885,200

    841 Duchess Dr, Yardley, PA 19067

    4beds
    2,728sqft
    SingleFamily
    Built in 1968
    0.47 Acres Lot
    $885,200 Zestimate®
    $324/sqft
    $3,945 Estimated rent

    Home value

    $885,200

    $832,000 - $947,000

    $3,945/mo

    Zestimate® history
    Loading
    Loading...

    Owner options

    List your home for rent

    $3,945/mo

    Rent Zestimate®

    Find your next renter with Zillow Rental Manager. Plus, with online applications, you can quickly screen prospective tenants – for free.

    Learn more

    $3,945/mo

    Rent Zestimate®

    Refinance and save

    $5,586/mo

    Est. payment

    Refinancing to a lower rate could help reduce your monthly payments and save thousands over the life of the loan.

    See today's rates

    $5,586/mo

    Est. payment

    Explore your selling options

    Work with a Zillow partner agent

    Leverage their expertise and Zillow's premium Showcase listings to get your home seen by more buyers.

    Get started

    List with your own agent

    Get your home in front of millions of buyers by listing it on Zillow.

    Learn how to do it

    Sell it yourself

    Take full control of how buyers see your home on Zillow by listing For Sale by Owner (FSBO).

    List your home

    What's special

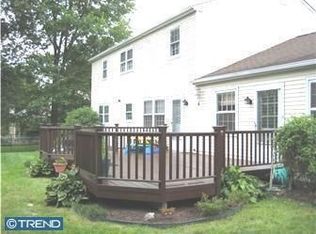
    Welcome home to 841 Duchess Drive, on a quiet street in Edgewood Park. This lovely two-story colonial- style home is situated on nearly one-half acre, with a side-entry two-car garage. The front entry features wide-plank hardwood floors and is flanked by a formal living room featuring hardwood floors and a decorative fireplace. The large family room offers plenty of windows to brighten any day. The gourmet kitchen features floor to ceiling cabinets, expansive windows overlooking a picturesque backyard, large granite-topped island and newer stainless appliances including a self-cleaning convection gas range and steel hood which vents to the outside, counter-depth refrigerator, and double-door pantry. The formal dining room also has hardwood floors and large windows with views of mother nature. Conveniently located, the laundry room is just off the garage entry, with newer washer and dryer. The main level is completed by a powder room with vanity. The second level features hardwood floors throughout and an abundance of natural light and space. Three generously-sized bedrooms share the main bath with a furniture style double vanity with granite counter. At the end of a busy day, escape to your retreat. The fourth bedroom master suite has a stall shower, walk-in closet, and dressing area featuring a double vanity on ceramic tile flooring. The basement runs the full size of the house. You~ll enjoy the cost savings of a newer state-of-the-art high-efficiency HVAC system and the safety of an updated electric service with whole-house surge protector and newer sump pump. This home is conveniently located for commuters to Philadelphia, NJ, NY City, close to airport and trains, the popular Lower Makefield Community Pool and Library, the Delaware Canal Path and downtown Yardley Borough.

    This property is off market, which means it's not currently listed for sale or rent on Zillow. This may be different from what's available on other websites or public sources.

    Facts & features

    Interior

    Bedrooms & bathrooms
    • Bedrooms: 4
    • Bathrooms: 3
    • Full bathrooms: 2
    • 1/2 bathrooms: 1
    Heating
    • Forced air, Heat pump, Gas
    Cooling
    • Central
    Appliances
    • Included: Dishwasher, Dryer, Garbage disposal, Microwave, Range / Oven, Refrigerator, Washer
    Features
    • Floor Plan - Traditional, Master Bath(s), Recessed Lighting, CeilngFan(s), Kitchen - Gourmet, Kitchen - Island, Stall Shower, Attic, Carpet, Pantry
    • Flooring: Hardwood
    • Has fireplace: Yes
    • Fireplace features: wood stove
    Interior area
    • Total interior livable area: 2,728 sqft

    Property

    Parking
    • Total spaces: 5
    • Parking features: Garage - Attached
    Features
    • Exterior features: Vinyl, Brick
    Lot
    • Size: 0.47 Acres
    Details
    • Parcel number: 20039223

    Construction

    Type & style
    • Home type: SingleFamily
    Materials
    • Frame
    Condition
    • Year built: 1968

    Community & HOA

    Location
    • Region: Yardley

    Financial & listing details

    • Price per square foot: $324/sqft
    • Tax assessed value: $549,396
    • Annual tax amount: $11,334

    Price history

    DateEventPrice
    7/30/2019Sold$533,960-0.9%$196/sqft
    Source: Public Record Report a problem
    5/15/2019Listed for sale$539,000+5.7%$198/sqft
    Source: Coldwell Banker Hearthside #PABU468396 Report a problem
    7/7/2017Sold$510,000+2%$187/sqft
    Source: Public Record Report a problem
    5/6/2017Pending sale$500,000$183/sqft
    Source: Bucks County South #6975645 Report a problem
    5/3/2017Listed for sale$500,000$183/sqft
    Source: Keller Williams Real Estate-Langhorne #6975645 Report a problem

    Public tax history

    YearProperty taxesTax assessment
    2025$11,334 +0.8%$45,600
    2024$11,248 +9.7%$45,600
    2023$10,256 +2.2%$45,600
    2022$10,034 +1.6%$45,600
    2021$9,874 $45,600
    2020$9,874 +3.8%$45,600
    2018$9,509 +4.4%$45,600
    2017$9,107 $45,600
    2016$9,107 $45,600
    2015-- $45,600
    2014-- $45,600
    2013-- $45,600
    2012-- $45,600
    2011-- $45,600
    2010-- $45,600
    2009-- $45,600
    2008-- $45,600
    2007-- $45,600
    2006-- $45,600
    2005-- $45,600 +300%
    2004-- $11,400
    2003-- $11,400
    2002-- $11,400
    2000-- $11,400
    Find assessor info on the county website

    Neighborhood: 19067

    Nearby schools

    GreatSchools rating
    Schools provided by the listing agent
    • Elementary: EDGEWOOD
    • Middle: CHARLES BOEHM
    • High: PENNSBURY
    • District: Pennsbury

    Source: The MLS. This data may not be complete. We recommend contacting the local school district to confirm school assignments for this home.

    Get a cash offer in 3 minutes
    Find out how much your home could sell for in as little as 3 minutes with a no-obligation cash offer.
    Estimated market value
    $885,200
    Get a cash offer in 3 minutes
    Find out how much your home could sell for in as little as 3 minutes with a no-obligation cash offer.
    Estimated market value
    $885,200