Skip main navigation
Sold for $965,000
  • $965,000

    857 Duchess Dr, Yardley, PA 19067

    4beds
    3,922sqft
    Single Family Residence
    Built in 1968
    0.47 Acres Lot
    $1,080,100 Zestimate®
    $246/sqft
    $4,576 Estimated rent

    Home value

    $1,080,100

    $1.02M - $1.16M

    $4,576/mo

    Zestimate® history
    Loading
    Loading...

    Owner options

    List your home for rent

    $4,576/mo

    Rent Zestimate®

    Find your next renter with Zillow Rental Manager. Plus, with online applications, you can quickly screen prospective tenants – for free.

    Learn more

    $4,576/mo

    Rent Zestimate®

    Refinance and save

    $6,088/mo

    Est. payment

    Refinancing to a lower rate could help reduce your monthly payments and save thousands over the life of the loan.

    See today's rates

    $6,088/mo

    Est. payment

    Explore your selling options

    Work with a Zillow partner agent

    Leverage their expertise and Zillow's premium Showcase listings to get your home seen by more buyers.

    Get started

    List with your own agent

    Get your home in front of millions of buyers by listing it on Zillow.

    Learn how to do it

    Sell it yourself

    Take full control of how buyers see your home on Zillow by listing For Sale by Owner (FSBO).

    List your home

    What's special

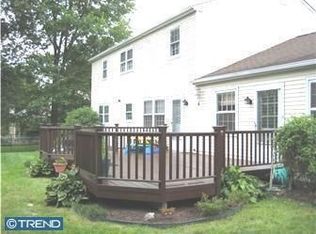
    This home is really extraordinary and a MUST SEE... fall in love and move right in to 857 Duchess Drive in the desirable Edgewood Park neighborhood and award-winning Pennsbury School District. With over $200K in recent upgrades and fresh neutral paint, this home was designed with an eye for detail and meticulously maintained so you will have easy living for years to come! From the moment you walk in the door, you will appreciate the gleaming hardwood throughout 1st and 2nd floors, gorgeous custom millwork and built-ins throughout, stunning custom kitchen and family room addition, Andersen replacement windows. This home just welcomes you to sit down and stay awhile... a really long while. The formal living room is currently used as a spacious, elegant formal dining room replete with dentil crown molding, cozy fireplace, window seat, custom enclosed lighted bar and curio cabinet. Take time to settle in and make wonderful memories with family and friends around your table. Cuddle up with a great book for some peace and quiet in the sitting room (originally the formal dining room). Love to cook and entertain? This gourmet kitchen will knock your socks off! Start with custom bisque-painted cabinetry, hardwood floor, oversized granite center island and counters, custom-designed tile backsplash, upgraded appliances and a Dacor commercial range, Bosch wall oven and microwave, wood-paneled SubZero refrigerator, Miele dishwasher and charming coffee/beverage bar. Whether you are cooking to your heart's content or simply enjoying the company of friends and family, this will be the place where everyone gathers. Best yet, beautiful french doors lead to a fabulous bluestone patio overlooking the lovely backyard for seamless indoor/outdoor entertaining and barbeques. The adjacent family room addition is really special... spacious yet really cozy with a brick fireplace, wall of custom built-in bookcases, recessed lighting, plantation shutters, and wide plank hardwood flooring. Relax with a cup of coffee, enjoy a great movie or just visit - this room can accommodate a large sectional sofa and large gatherings. Convenient doors lead from the family room to the garage and driveway. A nicely appointed powder room completes the first floor. The second floor has four bedrooms with ceiling fans, two full baths and extended upgraded millwork. The primary bedroom boasts hardwood flooring, a dressing room/closet area with antique painted vanity, stone counter and enclosed laundry center. The updated ensuite shower room boasts a tiled shower with glass doors. Three other large bedrooms feature carpet over hardwood flooring and a fully updated hall bath with dual vanity, granite counter and tub/shower finish the upper level. Looking for additional "hang" space? Don't miss the 820 sq.ft. finished lower level with 276 X 24' recreation room, exercise studio and utility room. Notable recent updates include family room addition (2012), roof (2013), partial basement remodel (2016), all three remodeled baths (2017), Andersen replacement windows (2018), gas furnace (2019), water heater (2019), new driveway (2019), and new circuit breaker panel for portable generator that covers most systems (2021). Quick bike ride or walk to elementary and middle schools, Lower Makefield recreation center with four outdoor pools, playground, picnic area, sports facilities, library and nature trail. Enjoy nearby shopping (including a brand new Wegman's!) and great eateries in quaint downtown Yardley and Newtown. Easy commuting to Philadelphia, NYC, and Princeton via I-295, PA Turnpike, Route 1 and local trains. Don't miss this opportunity to enjoy the quintessential Bucks County lifestyle! Check out the complete list of upgrades attached.

    Zillow last checked:

    Listing updated:

    Listed by:

    NANCY McHenry 215-514-9685,

    Coldwell Banker Hearthside

    Bought with:

    Mary Ann O'Keeffe, RS303459

    Keller Williams Real Estate

    JP O'Keeffe, 2562098

    Keller Williams Real Estate

    Source: Bright MLS,MLS#: PABU2078434MLS Logo

    Facts & features

    Interior

    Bedrooms & bathrooms
    • Bedrooms: 4
    • Bathrooms: 3
    • Full bathrooms: 2
    • 1/2 bathrooms: 1
    • Main level bathrooms: 1
    Rooms
    • Room types: Dining Room, Primary Bedroom, Sitting Room, Bedroom 2, Bedroom 3, Bedroom 4, Kitchen, Family Room, Foyer, Exercise Room, Recreation Room, Primary Bathroom, Full Bath, Half Bath
    Basement
    • Area: 1015
    Heating
    • Forced Air, Natural Gas
    Cooling
    • Central Air, Electric
    Appliances
    • Included: Microwave, Dishwasher, Disposal, Range, Dryer, Energy Efficient Appliances, Refrigerator, Washer, Water Heater, Gas Water Heater
    • Laundry: Upper Level
    Features
    • Attic, Bar, Built-in Features, Crown Molding, Family Room Off Kitchen, Formal/Separate Dining Room, Kitchen - Gourmet, Kitchen Island, Kitchen - Table Space, Primary Bath(s), Recessed Lighting, Bathroom - Stall Shower, Bathroom - Tub Shower, Upgraded Countertops, Dry Wall
    • Flooring: Hardwood, Ceramic Tile, Carpet, Wood
    • Windows: Double Hung, Energy Efficient, Insulated Windows, Replacement
    • Basement: Finished
    • Number of fireplaces: 2
    • Fireplace features: Brick, Gas/Propane, Mantel(s), Wood Burning
    Interior area
    • Total structure area: 4,117
    • Total interior livable area: 3,922 sqft
    • Finished area above ground: 3,102
    • Finished area below ground: 820

    Property

    Parking
    • Total spaces: 8
    • Parking features: Garage Door Opener, Garage Faces Side, Inside Entrance, Oversized, Asphalt, Driveway, Attached, On Street
    • Attached garage spaces: 2
    • Uncovered spaces: 6
    Accessibility
    • Accessibility features: None
    Features
    • Levels: Two
    • Stories: 2
    • Patio & porch: Patio
    • Exterior features: Lighting, Flood Lights, Extensive Hardscape
    • Pool features: None
    Lot
    • Size: 0.47 Acres
    • Dimensions: x 170.00
    • Features: Front Yard, Level, Rear Yard, Suburban
    Details
    • Additional structures: Above Grade, Below Grade
    • Parcel number: 20039225
    • Zoning: R2
    • Special conditions: Standard

    Construction

    Type & style
    • Home type: SingleFamily
    • Architectural style: Colonial
    • Property subtype: Single Family Residence
    Materials
    • Frame
    • Foundation: Concrete Perimeter, Block
    • Roof: Asphalt
    Condition
    • Excellent
    • New construction: No
    • Year built: 1968

    Utilities & green energy

    • Electric: 200+ Amp Service
    • Sewer: Public Sewer
    • Water: Public

    Community & HOA

    Community
    • Subdivision: Edgewood Park
    HOA
    • Has HOA: No
    Location
    • Region: Yardley
    • Municipality: LOWER MAKEFIELD TWP

    Financial & listing details

    • Price per square foot: $246/sqft
    • Tax assessed value: $48,550
    • Annual tax amount: $11,878
    • Date on market: 9/5/2024
    • Listing agreement: Exclusive Right To Sell
    • Inclusions: Washer, Dryer, Built-in Refrigerator (all In 'as Is' Working Condition)
    • Ownership: Fee Simple

    Price history

    DateEventPrice
    10/31/2024Sold$965,000+9.7%$246/sqft
    Source: Bright MLS #PABU2078434 Report a problem
    9/9/2024Pending sale$879,900$224/sqft
    Source: Bright MLS #PABU2078434 Report a problem
    9/8/2024Listing removed$879,900$224/sqft
    Source: Bright MLS #PABU2078434 Report a problem
    9/5/2024Listed for sale$879,900$224/sqft
    Source: Bright MLS #PABU2078434 Report a problem

    Public tax history

    YearProperty taxesTax assessment
    2025$12,067 +0.8%$48,550
    2024$11,975 +9.7%$48,550
    2023$10,919 +2.2%$48,550
    2022$10,683 +1.6%$48,550
    2021$10,513 $48,550
    2020$10,513 +3.8%$48,550
    2018$10,124 +4.4%$48,550
    2017$9,696 $48,550
    2016$9,696 $48,550
    2015-- $48,550
    2014-- $48,550
    2013-- $48,550
    2012-- $48,550
    2011-- $48,550
    2010-- $48,550
    2009-- $48,550
    2008-- $48,550 +5.5%
    2007-- $46,000
    2006-- $46,000
    2005-- $46,000 +300%
    2004-- $11,500
    2003-- $11,500
    2002-- $11,500
    2000-- $11,500
    Find assessor info on the county website

    Neighborhood: 19067

    Nearby schools

    GreatSchools rating
    Schools provided by the listing agent
    • Elementary: Edgewood
    • Middle: Charles H Boehm
    • High: Pennsbury
    • District: Pennsbury

    Source: Bright MLS. This data may not be complete. We recommend contacting the local school district to confirm school assignments for this home.

    Get a cash offer in 3 minutes
    Find out how much your home could sell for in as little as 3 minutes with a no-obligation cash offer.
    Estimated market value
    $1,080,100
    Get a cash offer in 3 minutes
    Find out how much your home could sell for in as little as 3 minutes with a no-obligation cash offer.
    Estimated market value
    $1,080,100