Skip main navigation
Closed
  • $335,000

    841 Elgin Ave, Forest Park, IL 60130

    3beds
    1,469sqft
    Single Family Residence
    Built in 1923
    3,500 Square Feet Lot
    $386,400 Zestimate®
    $228/sqft
    $2,742 Estimated rent

    Home value

    $386,400

    $367,000 - $406,000

    $2,742/mo

    Zestimate® history
    Loading
    Loading...

    Owner options

    List your home for rent

    $2,742/mo

    Rent Zestimate®

    Find your next renter with Zillow Rental Manager. Plus, with online applications, you can quickly screen prospective tenants – for free.

    Learn more

    $2,742/mo

    Rent Zestimate®

    Refinance and save

    $2,365/mo

    Est. payment

    Refinancing to a lower rate could help reduce your monthly payments and save thousands over the life of the loan.

    See today's rates

    $2,365/mo

    Est. payment

    Explore your selling options

    Work with a Zillow partner agent

    Leverage their expertise and Zillow's premium Showcase listings to get your home seen by more buyers.

    Get started

    List with your own agent

    Get your home in front of millions of buyers by listing it on Zillow.

    Learn how to do it

    Sell it yourself

    Take full control of how buyers see your home on Zillow by listing For Sale by Owner (FSBO).

    List your home

    What's special

    Contemporary designSleek new fixturesContemporary eleganceNative landscapingPrivacy fenceOriginal hardwood floorsFamily room
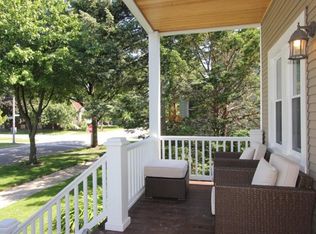
    MULTIPLE OFFERS RECEIVED. HIGHEST AND BEST DUE BY 4/7 at 12:00 PM. Upgrades galore and an incredible location await you in this modern and stylish 3 BR/1 Bath home. Before you even step inside you will fall in love with the completely remodeled front porch complete with an elegant beadboard ceiling. A perfect place to sip coffee and relax. Step inside to discover a fully remodeled kitchen and bathroom, exuding contemporary elegance and functionality. The kitchen is a culinary haven, boasting quartz countertops, sleek new fixtures, ample storage, a tasteful backsplash, top-of-the-line appliances, and a large pantry. Original hardwood floors and a great mudroom round out this first floor. The partially finished basement offers great flex space. It can be used as a family room/kids play area, office, 4th bedroom, so many possibilities. The fully fenced backyard with a privacy fence is a wonderful oasis. Upgrades include: fully updated plumbing (2020), completely remodeled kitchen (2020), completely remodeled bathroom (2018), new furnace (2019), new A/C (2019), blown in insulation (brought it from R-9 to R-40, native landscaping with granite hardscaping. In addition to the these updates, this home has seen practical upgrades, including drain tile, sump pump, ejector pump, and a large retention pit in the front yard along with sump ejection point ensuring peace of mind. 2.5 car garage. Conveniently located in Forest Park, this residence offers a prime opportunity to experience the best of modern living. A 5 minute walk to the CTA Blue Line, 2 minutes to get on interstate I-290, a 15 minute drive to downtown Chicago. This location is perfect! With its seamless blend of contemporary design and functional upgrades, this home at 841 Elgin Avenue presents an enticing opportunity for those seeking a turnkey property in a desirable location. Don't miss the chance to make this modern gem your own. Schedule a showing today!

    Zillow last checked:

    Listing updated:

    Listing courtesy of:

    Cory Kohut, ABR,e-PRO 708-476-8901,

    Compass

    Bought with:

    Steven Green

    Baird & Warner

    Source: MRED as distributed by MLS GRID,MLS#: 11964770MLS Logo

    Facts & features

    Interior

    Bedrooms & bathrooms
    • Bedrooms: 3
    • Bathrooms: 1
    • Full bathrooms: 1
    Primary bedroom
    • Features: Flooring (Hardwood)
    • Level: Main
    • Area: 117 Square Feet
    • Dimensions: 13X9
    Bedroom 2
    • Features: Flooring (Hardwood)
    • Level: Main
    • Area: 99 Square Feet
    • Dimensions: 11X9
    Bedroom 3
    • Features: Flooring (Hardwood)
    • Level: Main
    • Area: 108 Square Feet
    • Dimensions: 12X9
    Family room
    • Features: Flooring (Carpet)
    • Level: Basement
    • Area: 620 Square Feet
    • Dimensions: 20X31
    Kitchen
    • Features: Kitchen (Eating Area-Table Space), Flooring (Wood Laminate)
    • Level: Main
    • Area: 176 Square Feet
    • Dimensions: 16X11
    Living room
    • Features: Flooring (Hardwood)
    • Level: Main
    • Area: 176 Square Feet
    • Dimensions: 16X11
    Mud room
    • Features: Flooring (Wood Laminate)
    • Level: Main
    • Area: 55 Square Feet
    • Dimensions: 11X5
    Storage
    • Features: Flooring (Other)
    • Level: Basement
    • Area: 176 Square Feet
    • Dimensions: 16X11
    Heating
    • Natural Gas, Forced Air
    Cooling
    • Central Air
    Appliances
    • Included: Range, Microwave, Dishwasher, Refrigerator, Washer, Dryer, Stainless Steel Appliance(s), Gas Water Heater
    • Laundry: Gas Dryer Hookup, Sink
    Features
    • 1st Floor Bedroom, 1st Floor Full Bath
    • Flooring: Hardwood
    • Basement: Partially Finished,Full
    • Attic: Pull Down Stair,Unfinished
    Interior area
    • Total structure area: 1,469
    • Total interior livable area: 1,469 sqft

    Property

    Parking
    • Total spaces: 2.5
    • Parking features: Off Alley, Garage Door Opener, On Site, Garage Owned, Detached, Garage
    • Garage spaces: 2.5
    • Has uncovered spaces: Yes
    Accessibility
    • Accessibility features: No Disability Access
    Features
    • Stories: 1
    • Patio & porch: Porch, Patio
    • Fencing: Fenced
    Lot
    • Size: 3,500 sqft
    • Dimensions: 28 X 125
    Details
    • Parcel number: 15134060240000
    • Special conditions: None
    • Other equipment: Ceiling Fan(s), Sump Pump

    Construction

    Type & style
    • Home type: SingleFamily
    • Architectural style: Bungalow
    • Property subtype: Single Family Residence
    Materials
    • Foundation: Concrete Perimeter
    • Roof: Asphalt
    Condition
    • New construction: No
    • Year built: 1923

    Utilities & green energy

    • Electric: 100 Amp Service
    • Sewer: Public Sewer
    • Water: Lake Michigan

    Community & neighborhood

    Community
    • Community features: Curbs, Sidewalks, Street Lights, Street Paved
    Location
    • Region: Forest Park

    HOA & financial

    HOA
    • Services included: None

    Other

    Other facts
    • Listing terms: Conventional
    • Ownership: Fee Simple

    Price history

    DateEventPrice
    4/29/2024Sold$335,000+4.7%$228/sqft
    Source: MRED as distributed by MLS GRID #11964770 Report a problem
    4/8/2024Contingent$320,000$218/sqft
    Source: MRED as distributed by MLS GRID #11964770 Report a problem
    4/4/2024Listed for sale$320,000+106.5%$218/sqft
    Source: MRED as distributed by MLS GRID #11964770 Report a problem
    12/14/2012Sold$155,000-8.3%$106/sqft
    Source: MRED as distributed by MLS GRID #08156867 Report a problem
    9/30/2012Pending sale$169,000$115/sqft
    Source: Baird & Warner Real Estate #08156867 Report a problem
    9/19/2012Price change$169,000-5.6%$115/sqft
    Source: Baird & Warner Real Estate #08156867 Report a problem
    6/15/2012Price change$179,000-5.3%$122/sqft
    Source: Baird & Warner Real Estate #07879628 Report a problem
    3/13/2012Price change$189,000-5%$129/sqft
    Source: Baird & Warner Real Estate #07879628 Report a problem
    11/18/2011Price change$199,000-4.8%$135/sqft
    Source: Baird & Warner Real Estate #07879628 Report a problem
    9/21/2011Price change$209,000-5%$142/sqft
    Source: Baird & Warner Real Estate #07879628 Report a problem
    8/13/2011Listed for sale$220,000$150/sqft
    Source: Baird & Warner Real Estate #07879628 Report a problem

    Public tax history

    YearProperty taxesTax assessment
    2024-- $24,135
    2023$6,253 +6.7%$24,135 +22%
    2022$5,863 +4.7%$19,778
    2021$5,600 +1.2%$19,778
    2020$5,532 -8.2%$19,778 -3.7%
    2019$6,027 +2.1%$20,546
    2018$5,901 +1.9%$20,546
    2017$5,791 +7.1%$20,546 +16.9%
    2016$5,406 +2.4%$17,582
    2015$5,277 +1.6%$17,582
    2014$5,196 -6.3%$17,582 -11.1%
    2013$5,543 +2.3%$19,768
    2012$5,418 -1.4%$19,768
    2011$5,495 +6.6%$19,768 -17.4%
    2010$5,156 +13.9%$23,943
    2009$4,526 +24.5%$23,943 -5%
    2008$3,635 -3.6%$25,204 +13.2%
    2007$3,770 +4%$22,257
    2006$3,625 +2.5%$22,257
    2005$3,537 +4.4%$22,257 +47.5%
    2004$3,387 +4.3%$15,093
    2003$3,247 +16.9%$15,093
    2002$2,778 +20%$15,093 +28.2%
    2001$2,315 +5.7%$11,771
    2000$2,191 +6%$11,771
    1999$2,066 $11,771

    Find assessor info on the county website

    Neighborhood: 60130

    Nearby schools

    GreatSchools rating
    Schools provided by the listing agent
    • Elementary: Field Stevenson Elementary Schoo
    • Middle: Forest Park Middle School
    • High: Proviso East High School
    • District: 91

    Source: MRED as distributed by MLS GRID. This data may not be complete. We recommend contacting the local school district to confirm school assignments for this home.

    Get a cash offer in 3 minutes
    Find out how much your home could sell for in as little as 3 minutes with a no-obligation cash offer.
    Estimated market value
    $386,400
    Get a cash offer in 3 minutes
    Find out how much your home could sell for in as little as 3 minutes with a no-obligation cash offer.
    Estimated market value
    $386,400