Exceptional investment opportunity or owner-occupant 3-flat in highly desirable Forest Park! This well-maintained property has been thoughtfully updated with many of the major improvements already completed, including a new roof (2019), a new second-floor furnace and central A/C (2019), updated copper plumbing and PVC drain lines, and updated electrical with 100-amp circuit breaker panels serving all three units, supported by a 200-amp underground electrical service. The first-floor boiler is in place (age unknown). A gracious side yard, low-maintenance Trex decking installed in 2023, vinyl siding, 4 outdoor parking spaces plus the oversized 24' x 32' insulated and heated garage offers exceptional flexibility with 10-foot walls and an 8-foot overhead door-perfect for parking, storage, or workshop space. Located in the heart of sought-after Forest Park, this solid, well-cared-for 3-flat offers an outstanding opportunity for investors seeking a turnkey asset or owner-occupants looking for rental income. Quality mechanical updates, durable improvements, and a prime location make this a property not to be missed.
Contingent
$718,000
833 Elgin Ave, Forest Park, IL 60130
6beds
--sqft
:
Get pre-qualified$5,454/mo
Multi Family
Built in 1911
-- sqft lot
$704,200 Zestimate®
$--/sqft
$-- HOA
What's special
Gracious side yardVinyl sidingQuality mechanical updates
- 18 days |
- 359 |
- 15 |
Zillow last checked:
Listing updated:
Listed by:
Michael Nowicki 312-925-0807,
Ideal Location Oak Park RE
Source: MRED as distributed by MLS GRID,MLS#: 12665204
Facts & features
Interior
Bedrooms & bathrooms
- Bedrooms: 6
- Bathrooms: 3
- Full bathrooms: 3
Heating
- Natural Gas
Features
- Basement: Finished,Partially Finished,Full
Property
Parking
- Total spaces: 6.5
- Parking features: Garage Door Opener, Heated Garage, Garage, Yes, Detached, Off Alley, Side Apron, Alley Access
- Garage spaces: 2.5
- Has uncovered spaces: Yes
Lot
- Size: 6,250 Square Feet
- Dimensions: 50x125
Details
- Parcel number: 15134060200000
- Zoning: MULTI
- Special conditions: None
Construction
Type & style
- Home type: MultiFamily
- Property subtype: Multi Family
Materials
- Vinyl Siding
- Roof: Asphalt
Condition
- New construction: No
- Year built: 1911
Utilities & green energy
- Sewer: Public Sewer
- Water: Lake Michigan
Community & HOA
Location
- Region: Forest Park
Financial & listing details
- Tax assessed value: $363,870
- Annual tax amount: $11,499
- Date on market: 7/6/2026
- Ownership: Fee Simple
Estimated market value
$704,200
$669,000 - $739,000
$2,533/mo
Price history
| Date | Event | Price |
|---|---|---|
| 7/23/2026 | Contingent | $718,000 |
Source:  MRED as distributed by MLS GRID #12665204 Report a problem MRED as distributed by MLS GRID #12665204 Report a problem | ||
| 7/6/2026 | Listed for sale | $718,000 |
Source: MRED as distributed by MLS GRID #12665204 Report a problem | ||
| 1/21/2022 | Listing removed | -- |
Source: Zillow Rental Manager Report a problem | ||
| 1/14/2022 | Listed for rent | $1,050+5% |
Source: Zillow Rental Manager Report a problem | ||
| 3/24/2021 | Listing removed | -- |
Source: Owner Report a problem | ||
| 10/8/2020 | Listing removed | $1,000 |
Source: Owner Report a problem | ||
| 10/1/2020 | Listed for rent | $1,000 |
Source: Owner Report a problem | ||
Public tax history
| Year | Property taxes | Tax assessment |
|---|---|---|
| 2024 | -- | $36,387 +0% |
| 2023 | $9,933 +20.3% | $36,386 +37.5% |
| 2022 | $8,257 +4.9% | $26,457 |
| 2021 | $7,873 +1.6% | $26,457 |
| 2020 | $7,748 -8.8% | $26,457 -4% |
| 2019 | $8,497 +2.1% | $27,562 |
| 2018 | $8,320 +2% | $27,562 |
| 2017 | $8,158 +19.9% | $27,562 +28.3% |
| 2016 | $6,805 +2.3% | $21,485 |
| 2015 | $6,654 +1.6% | $21,485 |
| 2014 | $6,547 -5.6% | $21,485 -10.8% |
| 2013 | $6,936 +2.5% | $24,074 |
| 2012 | $6,769 -0.9% | $24,074 |
| 2011 | $6,829 +22.6% | $24,074 -1.6% |
| 2010 | $5,569 +13% | $24,472 |
| 2009 | $4,929 +8.2% | $24,472 -5% |
| 2008 | $4,557 -7.2% | $25,761 -3.1% |
| 2007 | $4,913 +5% | $26,582 |
| 2006 | $4,679 +2.6% | $26,582 |
| 2005 | $4,562 +7.4% | $26,582 +44.2% |
| 2004 | $4,246 +4.5% | $18,430 |
| 2003 | $4,064 +16.9% | $18,430 |
| 2002 | $3,477 +13.9% | $18,430 +23.9% |
| 2001 | $3,053 +5.7% | $14,879 |
| 2000 | $2,887 +0.1% | $14,879 |
| 1999 | $2,883 | $14,879 |
Find assessor info on the county website
Monthly payment
Est. payment
Payment breakdown
Explore the cost of this home by adjusting the details. Changes won't be saved.Climate risks
Neighborhood: 60130
Nearby schools
GreatSchools rating
- 5/10Field Stevenson Elementary SchoolGrades: 3-5Distance: 0.3 mi
- 7/10Forest Park Middle SchoolGrades: 6-8Distance: 0.3 mi
- NAProviso East High SchoolGrades: 9-12Distance: 1.5 mi
Schools provided by the listing agent
- District: 91
Source: MRED as distributed by MLS GRID. This data may not be complete. We recommend contacting the local school district to confirm school assignments for this home.
- $--3 bd1 ba1.2k sqft833 Elgin Ave APT 2, Forest Park, IL 60130Off Market

- $--2 bd1 ba980 sqft833 Elgin Ave APT 1, Forest Park, IL 60130Off Market
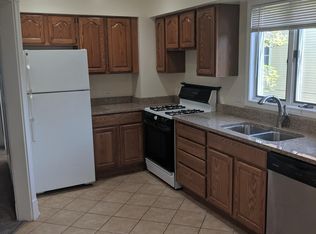
- $330,1003 bd1 ba-- sqft833 Elgin #2 Ave, Forest Park, IL 60130Off Market
- $581,9006 bd3 ba2.4k sqft829 Elgin Ave, Forest Park, IL 60130Off Market
- $449,7004 bd2 ba2.2k sqft837 Elgin Ave, Forest Park, IL 60130Off Market
- $335,0003 bd1 ba1.4k sqft841 Elgin Ave, Forest Park, IL 60130Sold
- $583,6003 bd3 ba2.4k sqft843 Elgin Ave, Forest Park, IL 60130Off Market
- $433,7003 bd3 ba2k sqft836 Marengo Ave, Forest Park, IL 60130Off Market
A local agent can set up tours, give advice and negotiate with sellers.
Similar homes
- $699,0004 bd4 ba2.3k sqft743 S Lombard Ave, Oak Park, IL 60304Active
 MLS ID #12706423, Rosa Flores, Redfin Corporation. MRED as distributed by MLS GRID
 - $639,9006 bd2 ba-- sqft4854 W Winnemac Ave, Chicago, IL 60630New
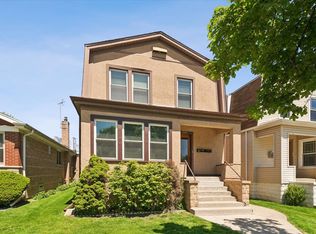 MLS ID #12714843, Jeanie Bratschie, Berkshire Hathaway HomeServices Chicago. MRED as distributed by MLS GRID
 - $569,0006 bd4 ba3k sqft2436 Grove Ave, Berwyn, IL 60402New
 MLS ID #12712292, Victor H Tierrafria, RE/MAX Premier. MRED as distributed by MLS GRID
 - $524,9005 bd5 ba-- sqft4101 W Potomac Ave, Chicago, IL 60651Active
 MLS ID #12701545, Jack Doyle, Essex 312, LLC. MRED as distributed by MLS GRID
 - $615,0005 bd4 ba-- sqft5337 W Barry Ave, Chicago, IL 60641NewMLS ID #12709763, Tania Castrejon, OnPath Realty. MRED as distributed by MLS GRID
- $574,9994 bd2 ba-- sqft3311 N Kostner Ave, Chicago, IL 60641NewMLS ID #12711311, David Mishel, Real Broker LLC. MRED as distributed by MLS GRID
- $599,9993 bd2 ba-- sqft5942 W Thorndale Ave, Chicago, IL 60646NewMLS ID #12710112, Tommy Choi, Keller Williams ONEChicago. MRED as distributed by MLS GRID
- $649,0004 bd3 ba1.8k sqft224 N Highland Ave, Elmhurst, IL 60126NewMLS ID #12712484, Paul Mancini, @properties Christie's International Real Estate. MRED as distributed by MLS GRID
- $520,0006 bd4 ba-- sqft2705 N Oak Park Ave, Chicago, IL 60707ActiveMLS ID #12671596, Rick Ortiz, Core Realty & Investments Inc.. MRED as distributed by MLS GRID
- $499,9004 bd3 ba2.1k sqft2231 N 75th Ave, Elmwood Park, IL 60707NewMLS ID #12712934, Gabriela Gomez, Realty of America, LLC. MRED as distributed by MLS GRID
- $650,0004 bd2 ba1.2k sqft1901 Newton Ave, Park Ridge, IL 60068NewMLS ID #12684513, Dave Blum, Baird & Warner. MRED as distributed by MLS GRID
- $612,0004 bd3 ba2.8k sqft1843 N 75th Ave, Elmwood Park, IL 60707ActiveMLS ID #12686333, Mallory Slesser, RENE, Baird & Warner. MRED as distributed by MLS GRID
- $769,0005 bd3 ba2.3k sqft798 S Linden Ave, Elmhurst, IL 60126ActiveMLS ID #12617833, Cathy DeBernardis, @properties Christie's International Real Estate. MRED as distributed by MLS GRID
- $575,0003 bd3 ba1.6k sqft3819 N Kilpatrick Ave, Chicago, IL 60641NewMLS ID #12713628, Ivonne Payes, Payes Real Estate Group. MRED as distributed by MLS GRID
- $624,9004 bd2 ba2.7k sqft703 Webster Ave, Wheaton, IL 60187NewMLS ID #12714055, Craig Doherty, @properties Christies International Real Estate. MRED as distributed by MLS GRID
- $625,0005 bd3 ba2.2k sqft5230 N McVicker Ave, Chicago, IL 60630ActiveMLS ID #12680589, Chuck Saldana, Baird & Warner. MRED as distributed by MLS GRID
- $449,9995 bd2 ba-- sqft5037 W West End Ave, Chicago, IL 60644Re-activatedMLS ID #12590537, Jonathan Lopez, Realty of America, LLC. MRED as distributed by MLS GRID
- $399,5003 bd3 ba1.2k sqft1616 Balmoral Ave, Westchester, IL 60154NewMLS ID #12707131, Julian Mendez, HOMETRADE REALTY LLC. MRED as distributed by MLS GRID
- $419,9993 bd2 ba1.4k sqft1229 Maple Ave, Berwyn, IL 60402ActiveMLS ID #12642463, Ivan Bermudez, Listing Leaders Northwest, Inc. MRED as distributed by MLS GRID
- $620,0006 bd2 ba1.6k sqft2922 W Nelson St, Chicago, IL 60618ActiveMLS ID #12685690, Ricardo Delgado, Kale Realty. MRED as distributed by MLS GRID
