MULTIPLE OFFERS RECEIVED. PLEASE SUBMIT HIGHEST AND BEST BY SUNDAY 6/9 7pm. Please notify LA offer is coming. Exceptional Completely Updated 2nd floor 2BR 2Ba End Unit with gorgeous Greenspace Views in Desirable Cambridge Square! Enter and You will Immediately See the Care that has been taken with the Updates of this Beautiful Condo! Open Floorplan featuring Pergo Flooring throughout! Generous Living Area Flows into Dining Room Featuring Updated Light Fixture and Treetop Green Views. Light and Bright Space Abounds in this End Unit with Fresh Paint (June 2024). Updated Kitchen has All the Features You Are Looking For Including White Cabinetry w/ SS Hardware, All SS Appliances and Quality Corian Counters. Spacious BRs Feature Large Closets Plus Hall Linen Closet. Both Baths Have Been Fully Remodeled (2019 and 2014) with Quality Features! Laundry Rm Features WD and Built In Cabinetry Offering Great Storage! Windows Approx 2014. New Thermostat 2023. Roof 2018. 1 Car Garage with Built-In Shelving Plus Storage Closet. Fabulous Interior Location and Expansive Center Common Greenspace. Roads Repaved in 2015. $295/mo includes Water, Exterior Maintenance, Landscaping, Snow Removal, Scavenger/Recycling, Common Area Parking and Common Area Insurance. Highly Desirable School Dist! Convenient to Metra Commuter Train,Libertyville and Vernon Hills Shopping and Plentiful Restaurants. Nearby Condell Medical Ctr and Centre Club Fitness and Wellness Facility. Fabulous Location! This Will Check Off All Your Boxes! Note: Owner must reside in the unit for 3 years before it can be rented out.
Closed
$250,000
841 Garfield Ave APT B, Libertyville, IL 60048
2beds
926sqft
Condominium, Single Family Residence
Built in 1979
-- sqft lot
$273,400 Zestimate®
$270/sqft
$2,545 Estimated rent
Home value
$273,400
$260,000 - $287,000
$2,545/mo
Zestimate® history
Owner options
List your home for rent
$2,545/mo
Rent Zestimate®
Find your next renter with Zillow Rental Manager. Plus, with online applications, you can quickly screen prospective tenants – for free.
$2,545/mo
Rent Zestimate®
Refinance and save
$2,292/mo
Est. payment
Refinancing to a lower rate could help reduce your monthly payments and save thousands over the life of the loan.
$2,292/mo
Est. payment
Explore your selling options
Work with a Zillow partner agent
Leverage their expertise and Zillow's premium Showcase listings to get your home seen by more buyers.
Get startedList with your own agent
Get your home in front of millions of buyers by listing it on Zillow.
Learn how to do itSell it yourself
Take full control of how buyers see your home on Zillow by listing For Sale by Owner (FSBO).
List your homeWhat's special
Fabulous interior locationFresh paintDesirable cambridge squareCentre club fitnessCommon area insuranceStorage closetLaundry rm
Zillow last checked:
Listing updated:
Listed by:
Maria Etling 847-962-7085,
Berkshire Hathaway HomeServices Chicago
Bought with:
Bob Parris
Manchester Realty
Source: MRED as distributed by MLS GRID,MLS#: 12072292
Facts & features
Interior
Bedrooms & bathrooms
- Bedrooms: 2
- Bathrooms: 2
- Full bathrooms: 2
Rooms
- Room types: Storage
Primary bedroom
- Features: Flooring (Wood Laminate), Bathroom (Full)
- Level: Second
- Area: 176 Square Feet
- Dimensions: 16X11
Bedroom 2
- Features: Flooring (Wood Laminate)
- Level: Second
- Area: 143 Square Feet
- Dimensions: 13X11
Dining room
- Features: Flooring (Wood Laminate)
- Level: Second
- Area: 88 Square Feet
- Dimensions: 11X8
Kitchen
- Features: Kitchen (Updated Kitchen), Flooring (Wood Laminate)
- Level: Second
- Area: 90 Square Feet
- Dimensions: 10X9
Laundry
- Level: Second
- Area: 40 Square Feet
- Dimensions: 8X5
Living room
- Features: Flooring (Wood Laminate)
- Level: Second
- Area: 252 Square Feet
- Dimensions: 21X12
Storage
- Level: Main
- Area: 24 Square Feet
- Dimensions: 6X4
Heating
- Natural Gas
Cooling
- Central Air
Appliances
- Included: Range, Microwave, Dishwasher, Refrigerator, Washer, Dryer, Disposal, Stainless Steel Appliance(s), Range Hood
Features
- Basement: None
Interior area
- Total structure area: 0
- Total interior livable area: 926 sqft
Property
Parking
- Total spaces: 1
- Parking features: Asphalt, On Site, Garage Owned, Attached, Garage
- Attached garage spaces: 1
Accessibility
- Accessibility features: No Disability Access
Details
- Parcel number: 11213112090000
- Special conditions: None
Construction
Type & style
- Home type: Condo
- Property subtype: Condominium, Single Family Residence
Materials
- Brick
- Roof: Asphalt
Condition
- New construction: No
- Year built: 1979
- Major remodel year: 2014
Details
- Builder model: UNIT B
Utilities & green energy
- Sewer: Public Sewer
- Water: Public
Community & HOA
Community
- Subdivision: Cambridge Square
HOA
- Has HOA: Yes
- Services included: Exterior Maintenance, Lawn Care, Scavenger, Snow Removal
- HOA fee: $295 monthly
Location
- Region: Libertyville
Financial & listing details
- Price per square foot: $270/sqft
- Tax assessed value: $188,503
- Annual tax amount: $4,666
- Date on market: 6/6/2024
- Listing terms: Cash
- Ownership: Condo
Price history
| Date | Event | Price |
|---|---|---|
| 6/28/2024 | Sold | $250,000+8.7%$270/sqft |
Source:  MRED as distributed by MLS GRID #12072292 Report a problem MRED as distributed by MLS GRID #12072292 Report a problem | ||
| 6/10/2024 | Contingent | $229,900$248/sqft |
Source: MRED as distributed by MLS GRID #12072292 Report a problem | ||
| 6/6/2024 | Listed for sale | $229,900$248/sqft |
Source: MRED as distributed by MLS GRID #12072292 Report a problem | ||
| 12/20/2018 | Listing removed | $1,600$2/sqft |
Source: RE/MAX Top Performers #10067735 Report a problem | ||
| 8/31/2018 | Listed for rent | $1,600$2/sqft |
Source: RE/MAX Top Performers #10067735 Report a problem | ||
Public tax history
| Year | Property taxes | Tax assessment |
|---|---|---|
| 2024 | $4,847 +3.9% | $65,052 +3.5% |
| 2023 | $4,667 +11.5% | $62,828 +8.4% |
| 2022 | $4,186 +3.8% | $57,949 +10.7% |
| 2021 | $4,033 +3.8% | $52,341 +3.9% |
| 2020 | $3,884 +2.6% | $50,353 +1% |
| 2019 | $3,787 +16.2% | $49,874 +11% |
| 2018 | $3,260 | $44,945 +3.3% |
| 2017 | $3,260 +3.9% | $43,526 +5.5% |
| 2016 | $3,139 +3.2% | $41,268 +7% |
| 2015 | $3,042 -8.6% | $38,572 +3.5% |
| 2014 | $3,327 -9.1% | $37,258 -7.8% |
| 2012 | $3,660 -1.9% | $40,411 -24% |
| 2011 | $3,731 +2.1% | $53,199 -3% |
| 2010 | $3,653 +5.8% | $54,844 -2.6% |
| 2009 | $3,454 -0.4% | $56,336 -1.1% |
| 2008 | $3,468 +12.5% | $56,954 +3.5% |
| 2006 | $3,082 +5.9% | $55,006 |
| 2005 | $2,910 +6.6% | -- |
| 2004 | $2,729 +9.1% | -- |
| 2003 | $2,502 +2.8% | -- |
| 2002 | $2,433 +5.6% | -- |
| 2001 | $2,304 +2.5% | $31,707 +2.6% |
| 2000 | $2,247 | $30,906 |
Find assessor info on the county website
Neighborhood: 60048
Nearby homes
- $245,300-- bd2 ba926 sqft771 Garfield Ave APT A, Libertyville, IL 60048Off Market
- $335,800-- bd2 ba1.4k sqft773 Garfield Ave, Libertyville, IL 60048Off Market
- $362,800-- bd2 ba1.4k sqft775 Garfield Ave, Libertyville, IL 60048Off Market
- $215,0002 bd2 ba926 sqft777 Garfield Ave APT A, Libertyville, IL 60048Sold
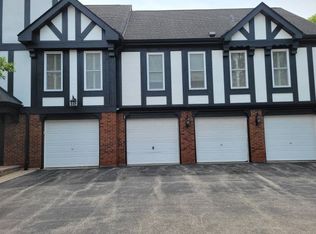
- $262,900-- bd2 ba1.1k sqft777 Garfield Ave APT C, Libertyville, IL 60048Off Market
- $250,400-- bd2 ba926 sqft777 Garfield Ave APT B, Libertyville, IL 60048Off Market
- $272,3003 bd2 ba1.1k sqft771 Garfield Ave APT C, Libertyville, IL 60048Off Market
- $200,0002 bd2 ba926 sqft771 Garfield Ave APT B, Libertyville, IL 60048Sold
- $251,000-- bd2 ba926 sqft767 Garfield Ave APT A, Libertyville, IL 60048Off Market
Nearby schools
GreatSchools rating
- 7/10Rockland Elementary SchoolGrades: K-5Distance: 0.6 mi
- 7/10Highland Middle SchoolGrades: 6-8Distance: 0.5 mi
- 9/10Libertyville High SchoolGrades: 9-12Distance: 0.9 mi
Schools provided by the listing agent
- Elementary: Rockland Elementary School
- Middle: Highland Middle School
- High: Libertyville High School
- District: 70
Source: MRED as distributed by MLS GRID. This data may not be complete. We recommend contacting the local school district to confirm school assignments for this home.
Get a cash offer in 3 minutes
Find out how much your home could sell for in as little as 3 minutes with a no-obligation cash offer.
Estimated market value
$273,400
Get a cash offer in 3 minutes
Find out how much your home could sell for in as little as 3 minutes with a no-obligation cash offer.
Estimated market value
$273,400
- Illinois
- Lake County
- Libertyville
- 60048
- 841 Garfield Ave Apartment B
Nearby cities
Nearby neighborhoods
Nearby zip codes
Other Libertyville Topics
