Skip main navigation
Closed
  • $705,000

    841 Hopewell Dr, Charleston, SC 29492

    3beds
    1,650sqft
    Single Family Residence
    Built in 2023
    5,227.2 Square Feet Lot
    $720,500 Zestimate®
    $427/sqft
    $3,210 Estimated rent

    Home value

    $720,500

    $684,000 - $757,000

    $3,210/mo

    Zestimate® history
    Loading
    Loading...

    Owner options

    List your home for rent

    $3,210/mo

    Rent Zestimate®

    Find your next renter with Zillow Rental Manager. Plus, with online applications, you can quickly screen prospective tenants – for free.

    Learn more

    $3,210/mo

    Rent Zestimate®

    Refinance and save

    $4,035/mo

    Est. payment

    Refinancing to a lower rate could help reduce your monthly payments and save thousands over the life of the loan.

    See today's rates

    $4,035/mo

    Est. payment

    Explore your selling options

    Work with a Zillow partner agent

    Leverage their expertise and Zillow's premium Showcase listings to get your home seen by more buyers.

    Get started

    List with your own agent

    Get your home in front of millions of buyers by listing it on Zillow.

    Learn how to do it

    Sell it yourself

    Take full control of how buyers see your home on Zillow by listing For Sale by Owner (FSBO).

    List your home

    What's special

    Huge inviting front porchRear-entry two-car garageFresh interior paintLarge reach-in pantryLuxury vinyl plank flooringCraftsman trim throughoutHigh ceilings
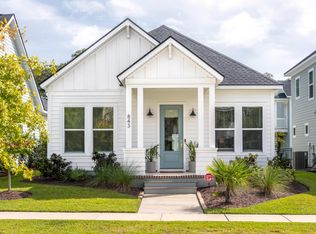
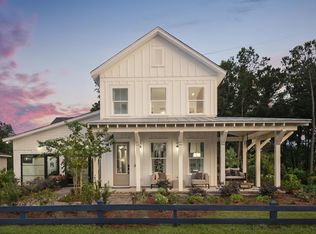
    Welcome to 841 Hopewell Drive, located in one of the Charleston area's most sought-after communities -- Point Hope! This is your chance to join one of the area's fastest-growing and most desirable neighborhoods without the wait of new construction. At just 2 years old, this charming 3-bedroom, 2-bathroom ranch with a private office features thoughtful upgrades throughout and is completely turnkey. From the moment you arrive, you'll love the Lowcountry charm this home offers with its huge, inviting front porch and beautiful landscaping around the home. Stepping inside, you'll immediately notice how well-maintained this home is.With fresh interior paint, luxury vinyl plank flooring, high ceilings and craftsman trim throughout, this home offers an open floor plan that feels bright and welcoming. Just off the foyer, a dedicated office with French doors and abundant natural light makes the perfect work-from-home setup. Down the hall, the heart of the home features an open kitchen, dining area, and living room ideal for entertaining or everyday living. The kitchen features quartz countertops, a large island with an under-cabinet, built-in microwave, a natural gas range with stainless steel hood, a KitchenAid refrigerator, and large reach-in pantry. This opens seamlessly to the dining and living areas. The large primary suite offers an ensuite bathroom featuring a tiled walk-in shower with rainfall shower head, dual vanities, and a large walk-in closet. Two additional bedrooms, a full guest bathroom, and a laundry room (washer and dryer included!) complete the interior. Step outside to enjoy your extended screened-in porch overlooking the fully fenced backyard, the perfect spot for morning coffee or a relaxing evening beverage. Situated on a corner lot, this home provides extra privacy with no neighbors directly beside or behind, plus a rear-entry two-car garage and additional parking behind the home. Additional comforts include Hardi-plank siding, full yard irrigation, and a tankless water heater making this home low maintenance and ready for its next owners. This home's location is unbeatable! It is just a short walk, bike ride, or golf cart trip to nearby shopping, amenities, and Philip Simmons Elementary, Middle, and High School. Current amenities include multiple playgrounds, dog parks, and miles of scenic walking trails. Point Hope's signature amenity center, Doolittle Park, is expected to be completed in Spring 2026. This will feature a Jr. Olympic-size swimming pool, a resort-style family pool with a fountain play area, tennis and pickleball courts, basketball courts, and a spacious event lawn with a covered pavilion and restrooms!

    Zillow last checked:

    Listing updated:

    Listed by:

    BHHS Carolina Sun Real Estate

    Bought with:

    Coldwell Banker Realty

    Coldwell Banker Realty

    Source: CTMLS,MLS#: 26000550MLS Logo

    Facts & features

    Interior

    Bedrooms & bathrooms
    • Bedrooms: 3
    • Bathrooms: 2
    • Full bathrooms: 2
    Heating
    • Natural Gas
    Cooling
    • Central Air
    Features
    • Ceiling - Smooth, High Ceilings, Kitchen Island, Walk-In Closet(s), Eat-in Kitchen, Pantry
    • Flooring: Luxury Vinyl
    • Windows: Window Treatments
    • Has fireplace: No
    Interior area
    • Total structure area: 1,650
    • Total interior livable area: 1,650 sqft

    Property

    Parking
    • Total spaces: 2
    • Parking features: Garage, Detached
    • Garage spaces: 2
    Features
    • Levels: One
    • Stories: 1
    • Entry location: Ground Level
    • Patio & porch: Front Porch, Screened
    • Exterior features: Lawn Irrigation
    • Fencing: Wrought Iron,Perimeter
    Lot
    • Size: 5,227 sqft
    • Features: 0 - .5 Acre
    Details
    • Parcel number: 2680700009
    • Special conditions: 10 Yr Warranty

    Construction

    Type & style
    • Home type: SingleFamily
    • Architectural style: Cottage,Ranch,Traditional
    • Property subtype: Single Family Residence
    Materials
    • Cement Siding
    • Foundation: Slab
    • Roof: Architectural
    Condition
    • New construction: No
    • Year built: 2023
    Details
    • Warranty included: Yes

    Utilities & green energy

    • Sewer: Private Sewer
    • Water: Private
    • Utilities for property: AT&T, Dominion Energy

    Community & neighborhood

    Community
    • Community features: Clubhouse, Dog Park, Park, Pool, Walk/Jog Trails
    Location
    • Region: Charleston
    • Subdivision: Point Hope

    Other

    Other facts
    • Listing terms: Cash,Conventional,FHA,VA Loan

    Price history

    DateEventPrice
    3/2/2026Sold$705,000-2.8%$427/sqft
    Source: CTMLS #26000550 Report a problem
    11/13/2025Listed for sale$725,000+32%$439/sqft
    Source: CTMLS #25030345 Report a problem
    9/29/2023Sold$549,146+0.6%$333/sqft
    Source: CTMLS #23008226 Report a problem
    4/14/2023Pending sale$545,938$331/sqft
    Source: CTMLS #23008226 Report a problem

    Public tax history

    YearProperty taxesTax assessment
    2024$10,267 +599.9%$32,490 +612.5%
    2023$1,467 $4,560

    Find assessor info on the county website

    Neighborhood: 29492

    Nearby schools

    GreatSchools rating
    Schools provided by the listing agent
    • Elementary: Philip Simmons
    • Middle: Philip Simmons
    • High: Philip Simmons

    Source: CTMLS. This data may not be complete. We recommend contacting the local school district to confirm school assignments for this home.

    Get a cash offer in 3 minutes
    Find out how much your home could sell for in as little as 3 minutes with a no-obligation cash offer.
    Estimated market value
    $720,500
    Get a cash offer in 3 minutes
    Find out how much your home could sell for in as little as 3 minutes with a no-obligation cash offer.
    Estimated market value
    $720,500