Skip main navigation
Closed
  • $702,500

    843 Hopewell Dr, Charleston, SC 29492

    3beds
    1,680sqft
    Single Family Residence
    Built in 2023
    5,227 Square Feet Lot
    $709,500 Zestimate®
    $418/sqft
    $3,239 Estimated rent

    Home value

    $709,500

    $667,000 - $752,000

    $3,239/mo

    Zestimate® history
    Loading
    Loading...

    Owner options

    List your home for rent

    $3,239/mo

    Rent Zestimate®

    Find your next renter with Zillow Rental Manager. Plus, with online applications, you can quickly screen prospective tenants – for free.

    Learn more

    $3,239/mo

    Rent Zestimate®

    Refinance and save

    $4,021/mo

    Est. payment

    Refinancing to a lower rate could help reduce your monthly payments and save thousands over the life of the loan.

    See today's rates

    $4,021/mo

    Est. payment

    Explore your selling options

    Work with a Zillow partner agent

    Leverage their expertise and Zillow's premium Showcase listings to get your home seen by more buyers.

    Get started

    List with your own agent

    Get your home in front of millions of buyers by listing it on Zillow.

    Learn how to do it

    Sell it yourself

    Take full control of how buyers see your home on Zillow by listing For Sale by Owner (FSBO).

    List your home

    What's special

    Fenced yardRear porchSophisticated studyMoen brushed gold faucetWhite farmhouse sinkElegant silestone countertopsOpen and spacious layout
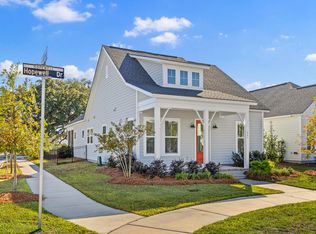
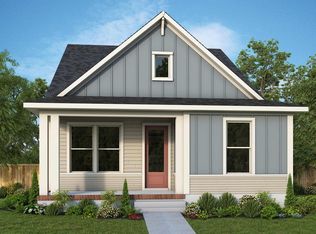
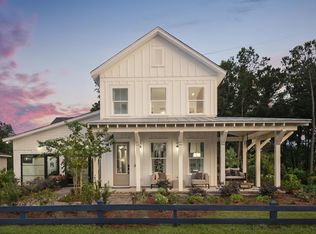
    Discover an exceptional opportunity to purchase a beautifully upgraded 2-year-old home in one of Charleston's premier developments, Point Hope, without breaking the bank. This well-maintained 3-bedroom, 2-bathroom residence is a perfect option for those looking to invest in a vibrant community. The homeowners, thrilled with their experience, have chosen to upgrade to a larger model from the same builder. Step inside to find an open and spacious layout featuring high ceilings and abundant natural light. The home boasts numerous upscale upgrades, including luxury vinyl plank flooring throughout, elegant Silestone countertops, and a tasteful tiled backsplash in the kitchen.Enjoy culinary delights with upscale appliances, such as a 36" gas cooktop with a designer hood vent and a white farmhouse sink complemented by a Moen brushed gold faucet. The kitchen island even includes an under-counter beverage refrigerator for added convenience. The expansive living area offers versatile seating arrangements and effortless access to the rear porch and fenced yard, creating an ideal space for outdoor entertaining. Retire to the primary bedroom, which features a luxurious double vanity bathroom equipped with a spacious custom tile shower and a generous walk-in closet. For those working from home, a sophisticated study with double French doors provides a perfect workspace. Additional highlights include a rear-access street leading to a two-car detached garage, complete with a custom storage system. This property's location is unbeatable within walking distance to Point Hope's shopping, dining, parks, playgrounds, and scenic walking trails. The Philip Simmons Elementary, Middle & High Schools are also just a walk or bike ride away for students living in Point Hope. The Doolittle Park amenity center, featuring pools, tennis and pickleball courts, a covered pavilion, and event lawn, is currently under construction and set to open in spring 2026. Point Hope promises an incredible lifestyle that is just beginning to bloom. This move-in-ready home, complete with all the desired upgrades, is a fantastic opportunity to secure your place in this flourishing neighborhood before prices rise further. Don't miss your chance to make this your new home!

    Zillow last checked:

    Listing updated:

    Listed by:

    Carolina One Real Estate 843-779-8660

    Bought with:

    Island House Real Estate

    Source: CTMLS,MLS#: 25026030MLS Logo

    Facts & features

    Interior

    Bedrooms & bathrooms
    • Bedrooms: 3
    • Bathrooms: 2
    • Full bathrooms: 2
    Heating
    • Central, Forced Air
    Cooling
    • Central Air
    Features
    • Ceiling - Smooth, High Ceilings, Kitchen Island, Walk-In Closet(s)
    • Flooring: Luxury Vinyl
    • Has fireplace: No
    Interior area
    • Total structure area: 1,680
    • Total interior livable area: 1,680 sqft

    Property

    Parking
    • Total spaces: 2
    • Parking features: Garage, Detached
    • Garage spaces: 2
    Features
    • Levels: One
    • Stories: 1
    • Entry location: Ground Level
    • Patio & porch: Front Porch
    • Fencing: Back Yard
    Lot
    • Size: 5,227 Square Feet
    • Dimensions: 40' x 130'
    • Features: Interior Lot, Level
    Details
    • Parcel number: 2680700008

    Construction

    Type & style
    • Home type: SingleFamily
    • Architectural style: Craftsman,Traditional
    • Property subtype: Single Family Residence
    Materials
    • Cement Siding
    • Foundation: Raised
    • Roof: Architectural,Fiberglass
    Condition
    • New construction: No
    • Year built: 2023

    Utilities & green energy

    • Sewer: Public Sewer
    • Water: Public
    • Utilities for property: Charleston Water Service, Dominion Energy

    Community & HOA

    Community
    • Features: Dog Park, Park, Trash, Walk/Jog Trails
    • Subdivision: Point Hope
    Location
    • Region: Charleston

    Financial & listing details

    • Price per square foot: $418/sqft
    • Tax assessed value: $534,100
    • Annual tax amount: $3,503
    • Date on market: 9/24/2025
    • Listing terms: Cash,Conventional

    Price history

    DateEventPrice
    11/5/2025Sold$702,500-3.6%$418/sqft
    Source: CTMLS #25026030 Report a problem
    9/24/2025Listed for sale$729,000+34.4%$434/sqft
    Source: CTMLS #25026030 Report a problem
    6/22/2023Sold$542,301$323/sqft
    Source: CTMLS #23000588 Report a problem
    1/19/2023Pending sale$542,301$323/sqft
    Source: CTMLS #23000588 Report a problem

    Public tax history

    YearProperty taxesTax assessment
    2024$3,503 +138.8%$21,360 +368.4%
    2023$1,467 $4,560
    Find assessor info on the county website

    Neighborhood: 29492

    Nearby schools

    GreatSchools rating
    Schools provided by the listing agent
    • Elementary: Philip Simmons
    • Middle: Philip Simmons
    • High: Philip Simmons

    Source: CTMLS. This data may not be complete. We recommend contacting the local school district to confirm school assignments for this home.

    Get a cash offer in 3 minutes
    Find out how much your home could sell for in as little as 3 minutes with a no-obligation cash offer.
    Estimated market value
    $709,500
    Get a cash offer in 3 minutes
    Find out how much your home could sell for in as little as 3 minutes with a no-obligation cash offer.
    Estimated market value
    $709,500