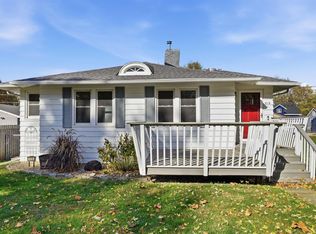
Awesome starter home in a great neighborhood. 1 Bed, 1 Bath, first floor laundry, 2 stall detached newer garage. New Roof, new siding in 2026
Pending
$119,500
841 Knoll Ave, Waterloo, IA 50701
1beds
480sqft
Single Family Residence
Built in 1935
5,227 Square Feet Lot
$-- Zestimate®
$249/sqft
$-- HOA
What's special
First floor laundryNew sidingNew roof
- 28 days
- 336
- 12
Zillow last checked:
Listing updated:
Listed by:
Kevin R Harberts 319-240-3683,
Berkshire Hathaway Home Serv
Source: Northeast Iowa Regional BOR as distributed by MLS GRID,MLS#: 20265097
Facts & features
Interior
Bedrooms & bathrooms
- Bedrooms: 1
- Bathrooms: 1
- Full bathrooms: 1
Rooms
- Room types: Main Floor Laundry
Heating
- Has Heating (Unspecified Type)
Cooling
- Ceiling Fan(s), Central Air
Appliances
- Included: Appliances Negotiable, Dryer, Refrigerator, Washer, Gas Water Heater
- Laundry: 1st Floor
Features
- Ceiling Fan(s)
- Basement: Block,Floor Drain
- Has fireplace: No
- Fireplace features: None
Interior area
- Total interior livable area: 480 sqft
- Finished area below ground: 0
Property
Parking
- Total spaces: 2
- Parking features: Detached Garage
- Carport spaces: 2
Lot
- Size: 5,227 Square Feet
- Dimensions: 40 x 125
Details
- Parcel number: 891322379015
- Zoning: R-1
- Special conditions: Standard
Construction
Type & style
- Home type: SingleFamily
- Architectural style: Bungalow
- Property subtype: Single Family Residence
Materials
- Shingle Siding, Vinyl Siding
- Roof: Asphalt
Condition
- Year built: 1935
Utilities & green energy
- Sewer: Public Sewer
- Water: Public
Community & HOA
Community
- Security: Smoke Detector(s)
- Subdivision: Galloway Addition Waterloo Lot 313
Location
- Region: Waterloo
Financial & listing details
- Price per square foot: $249/sqft
- Tax assessed value: $85,000
- Annual tax amount: $1,700
- Date on market: 10/19/2026
- Cumulative days on market: 26 days
- Road surface type: Concrete, Hard Surface Road
Estimated market value
Not available
Estimated sales range
Not available
$757/mo
Price history
| Date | Event | Price |
|---|---|---|
| 10/30/2026 | Pending sale | $119,500$249/sqft |
Source:  Northeast Iowa Regional BOR as distributed by MLS GRID #20265097 Report a problem | ||
| 10/27/2026 | Listed for sale | $119,500$249/sqft |
Source: Northeast Iowa Regional BOR as distributed by MLS GRID #20265097 Report a problem | ||
| 10/23/2026 | Pending sale | $119,500$249/sqft |
Source: Northeast Iowa Regional BOR as distributed by MLS GRID #20265097 Report a problem | ||
| 10/19/2026 | Listed for sale | $119,500+8.6%$249/sqft |
Source: Northeast Iowa Regional BOR as distributed by MLS GRID #20265097 Report a problem | ||
| 2/10/2026 | Listing removed | $850$2/sqft |
Source: Zillow Rentals Report a problem | ||
| 1/7/2026 | Listed for rent | $850$2/sqft |
Source: Zillow Rentals Report a problem | ||
| 10/31/2024 | Sold | $110,000$229/sqft |
Source: Northeast Iowa Regional BOR as distributed by MLS GRID #20244514 Report a problem | ||
| 10/6/2024 | Pending sale | $110,000+22.4%$229/sqft |
Source: Northeast Iowa Regional BOR as distributed by MLS GRID #20244514 Report a problem | ||
| 4/1/2020 | Listing removed | $89,900$187/sqft |
Source: Berkshire Hathaway Home Services One Realty Centre #20201479 Report a problem | ||
| 3/28/2020 | Listed for sale | $89,900+199.7%$187/sqft |
Source: Berkshire Hathaway Home Services One Realty Centre #20201479 Report a problem | ||
| 5/14/2013 | Sold | $30,000$63/sqft |
Source: Public Record Report a problem | ||
Public tax history
| Year | Property taxes | Tax assessment |
|---|---|---|
| 2025 | $1,552 +8.5% | $85,860 +20% |
| 2024 | $1,430 +17.1% | $71,540 |
| 2023 | $1,221 +2.7% | $71,540 +28.6% |
| 2022 | $1,189 +3.4% | $55,610 |
| 2021 | $1,150 +1.6% | $55,610 +9.6% |
| 2020 | $1,131 -0.9% | $50,760 |
| 2019 | $1,141 +0.8% | $50,760 |
| 2018 | $1,132 0% | $50,760 |
| 2017 | $1,132 -1.7% | $50,760 |
| 2016 | $1,152 | $50,760 |
| 2015 | $1,152 +25.2% | $50,760 |
| 2014 | $920 +2.2% | $50,760 +19% |
| 2012 | $900 +9.4% | $42,660 |
| 2011 | $823 +3.3% | $42,660 +7.4% |
| 2010 | $797 +2.8% | $39,720 |
| 2009 | $775 +2.2% | $39,720 |
| 2008 | $759 +1.7% | $39,720 +7% |
| 2007 | $746 -0.5% | $37,120 |
| 2006 | $750 +25% | $37,120 |
| 2005 | $600 +5.8% | $37,120 +46.8% |
| 2003 | $567 +1.7% | $25,280 |
| 2002 | $558 +10.7% | $25,280 +18% |
| 2001 | $504 | $21,420 |
Find assessor info on the county website
Monthly payment
Est. payment
Payment breakdown
Explore the cost of this home by adjusting the details. Changes won't be saved.Climate risks
Neighborhood: 50701
Nearby schools
Schools provided by the listing agent
- Elementary: Lou Henry
- Middle: George Washington Carver Academy
- High: East High
Source: Northeast Iowa Regional BOR as distributed by MLS GRID. This data may not be complete. We recommend contacting the local school district to confirm school assignments for this home.


Similar homes
- $112,0002 bd1 ba716 sqft816 Campbell Ave, Waterloo, IA 50701For Sale
 MLS ID #20265321, Deanna Wheeler, Re/Max Concepts. Northeast Iowa Regional BOR as distributed by MLS GRID
- $124,9001 bd1 ba504 sqft1527 Dearborn Ave, Waterloo, IA 50707For Sale
 MLS ID #20265382, Lauren D Jones Patten, Lockard Realty Company. Northeast Iowa Regional BOR as distributed by MLS GRID
- $99,9002 bd1 ba616 sqft118 Hansen Dr, Evansdale, IA 50707For Sale
 MLS ID #20265158, Bethany Benner, Oakridge Real Estate. Northeast Iowa Regional BOR as distributed by MLS GRID
