Skip main navigation
Sold for $1,060,000
  • $1,060,000

    841 Lake Evalyn Dr, Celebration, FL 34747

    4beds
    2,335sqft
    Single Family Residence
    Built in 1997
    4,661 Square Feet Lot
    $1,059,300 Zestimate®
    $454/sqft
    $4,673 Estimated rent

    Home value

    $1,059,300

    $975,000 - $1.14M

    $4,673/mo

    Zestimate® history
    Loading
    Loading...

    Owner options

    List your home for rent

    $4,673/mo

    Rent Zestimate®

    Find your next renter with Zillow Rental Manager. Plus, with online applications, you can quickly screen prospective tenants – for free.

    Learn more

    $4,673/mo

    Rent Zestimate®

    Refinance and save

    $7,156/mo

    Est. payment

    Refinancing to a lower rate could help reduce your monthly payments and save thousands over the life of the loan.

    See today's rates

    $7,156/mo

    Est. payment

    Explore your selling options

    Work with a Zillow partner agent

    Leverage their expertise and Zillow's premium Showcase listings to get your home seen by more buyers.

    Get started

    List with your own agent

    Get your home in front of millions of buyers by listing it on Zillow.

    Learn how to do it

    Sell it yourself

    Take full control of how buyers see your home on Zillow by listing For Sale by Owner (FSBO).

    List your home

    What's special

    Renovated half bathFully remodeled kitchenAbundant prep spaceQuartz countertopsWhite picket fenceTree-lined streetsInviting front porches
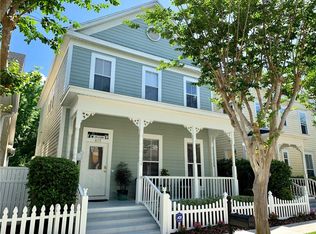
    Welcome to Lake Evalyn—one of the most picturesque and original villages in Celebration, where TREE-LINED STREETS, manicured gardens, and INVITING FRONT PORCHES create a timeless small-town feel. Developed by The Walt Disney Company and inspired by classic 20th-century architecture, this cherished community is known for its peaceful, walkable setting and close connection to the vibrant lakeside downtown. Ideally positioned on a SPACIOUS CORNER LOT, 841 Lake Evalyn Drive offers a rare opportunity to own the AWARD-WINNING Arabella design in this intimate neighborhood. This Victorian-style home, complete with a WHITE PICKET FENCE, expansive front porch, and NEW ENTRY DOOR, welcomes you into a 2,335 square foot floor plan set on one of the largest lots in Lake Evalyn—ADJACENT TO TRANQUIL CONSERVATION LAND for added privacy. Inside, natural light fills the home, highlighting the refreshed WOOD FLOORS and soft neutral palette. The main level features a formal living room with elegant wainscoting, a private office with BEADBOARD CEILING, and a generous family room with a WALL OF WINDOWS overlooking the serene backyard and conservation area. PLANTATION SHUTTERS and designer lighting throughout add both style and function. At the heart of the home, the FULLY REMODELED KITCHEN is designed to impress with QUARTZ COUNTERTOPS, abundant prep space, an INDUCTION COOKTOP with double oven, BOSCH CABINET PANEL FRONT DISHWASHER, beverage refrigerator, and two pantries. The adjacent dining area and kitchen are finished with PORCELAIN TILE FLOORING, creating a seamless and stylish gathering space. A renovated half bath and convenient laundry closet complete the first floor. Upstairs, a thoughtfully designed SPLIT FLOOR PLAN offers four bedrooms, including a spacious primary suite with an updated bath featuring DUAL VANITIES and a walk-in closet that also has laundry connections. Step outside to a FULLY FENCED BACKYARD that offers both privacy and peaceful conservation views—an uncommon feature in Celebration. An OVERSIZED DRIVEWAY leads to the 2.5-car REAR-ENTRY GARAGE featuring BRICK FLOORING—and with no rear alley, it offers both added convenience and enhanced curb appeal. Enjoy a scenic half-mile stroll along the Lake Evalyn trail, winding through shaded paths directly into the heart of Celebration Village. Here, you’ll find waterfront dining, boutique shopping, a cinema, and a popular weekly farmers market. Community events throughout the year—including Oktoberfest, holiday festivities, and Fourth of July fireworks—add to the vibrant lifestyle. Residents also enjoy access to miles of beautifully maintained walking and biking trails, multiple community pools, fitness centers, and dog parks—making this home not just a place to live, but a place to truly experience the best of Celebration! Roof 2019. Water heater 2020.

    Zillow last checked:

    Listing updated:

    Listed by:

    Natalie Kauffman 602-908-8797,

    KELLER WILLIAMS CLASSIC 407-292-5400

    Bought with:

    Elijah Lewis, 3389877

    FLORIDA IN MOTION REALTY INC

    Source: Stellar MLS,MLS#: O6400051MLS LogoOriginating MLS: Orlando Regional

    Facts & features

    Interior

    Bedrooms & bathrooms
    • Bedrooms: 4
    • Bathrooms: 3
    • Full bathrooms: 2
    • 1/2 bathrooms: 1
    Rooms
    • Room types: Den/Library/Office, Living Room, Utility Room
    Primary bedroom
    • Features: Ceiling Fan(s), En Suite Bathroom, Walk-In Closet(s)
    • Level: Second
    • Area: 238 Square Feet
    • Dimensions: 17x14
    Bedroom 2
    • Features: Ceiling Fan(s), Built-in Closet
    • Level: Second
    • Area: 234 Square Feet
    • Dimensions: 18x13
    Bedroom 3
    • Features: Ceiling Fan(s), Built-in Closet
    • Level: Second
    • Area: 143 Square Feet
    • Dimensions: 11x13
    Bedroom 4
    • Features: Ceiling Fan(s), Built-in Closet
    • Level: Second
    • Area: 100 Square Feet
    • Dimensions: 10x10
    Balcony porch lanai
    • Level: First
    • Area: 168 Square Feet
    • Dimensions: 28x6
    Dining room
    • Level: First
    • Area: 195 Square Feet
    • Dimensions: 15x13
    Family room
    • Features: Other
    • Level: First
    • Area: 270 Square Feet
    • Dimensions: 18x15
    Kitchen
    • Features: Pantry, Stone Counters
    • Level: First
    • Area: 247 Square Feet
    • Dimensions: 13x19
    Living room
    • Level: First
    • Area: 120 Square Feet
    • Dimensions: 10x12
    Office
    • Features: Ceiling Fan(s)
    • Level: First
    • Area: 121 Square Feet
    • Dimensions: 11x11
    Heating
    • Central
    Cooling
    • Central Air
    Appliances
    • Included: Dishwasher, Disposal, Dryer, Electric Water Heater, Microwave, Range, Range Hood, Refrigerator, Washer, Wine Refrigerator
    • Laundry: Electric Dryer Hookup, Inside, Laundry Closet, Washer Hookup
    Features
    • Built-in Features, Ceiling Fan(s), High Ceilings, PrimaryBedroom Upstairs, Split Bedroom, Stone Counters, Thermostat, Walk-In Closet(s)
    • Flooring: Carpet, Porcelain Tile, Tile, Hardwood
    • Doors: French Doors
    • Windows: Window Treatments
    • Has fireplace: No
    Interior area
    • Total structure area: 2,934
    • Total interior livable area: 2,335 sqft

    Property

    Parking
    • Total spaces: 2
    • Parking features: Driveway, Garage Door Opener, Garage Faces Rear, On Street, Oversized
    • Attached garage spaces: 2
    • Has uncovered spaces: Yes
    • Details: Garage Dimensions: 22x20
    Features
    • Levels: Two
    • Stories: 2
    • Patio & porch: Covered, Front Porch, Patio
    • Exterior features: Irrigation System, Lighting, Private Mailbox, Private Yard, Rain Gutters, Sidewalk
    • Fencing: Fenced,Vinyl
    • Has view: Yes
    • View description: Trees/Woods
    Lot
    • Size: 4,661 Square Feet
    • Dimensions: 45 x 95 x 66 x 100
    • Features: Corner Lot, City Lot, Oversized Lot, Sidewalk
    • Residential vegetation: Trees/Landscaped
    Details
    • Parcel number: 072528279400010420
    • Zoning: OPUD
    • Special conditions: None

    Construction

    Type & style
    • Home type: SingleFamily
    • Architectural style: Victorian
    • Property subtype: Single Family Residence
    Materials
    • HardiPlank Type
    • Foundation: Slab
    • Roof: Shingle
    Condition
    • Completed
    • New construction: No
    • Year built: 1997
    Details
    • Builder model: Arabella
    • Builder name: David Weekley

    Utilities & green energy

    • Sewer: Public Sewer
    • Water: Public
    • Utilities for property: Cable Connected, Public, Street Lights, Underground Utilities, Water Connected

    Community & HOA

    Community
    • Pet fee: $0 monthly
    • Subdivision: CELEBRATION LAKE EVALYN
    HOA
    • Has HOA: Yes
    • HOA fee: $149 monthly
    • HOA name: Celebration Residential Owners Association
    • HOA phone: 407-566-1200
    Location
    • Region: Celebration

    Financial & listing details

    • Price per square foot: $454/sqft
    • Tax assessed value: $777,800
    • Annual tax amount: $11,101
    • Date on market: 4/24/2026
    • Cumulative days on market: 11 days
    • Listing terms: Cash,Conventional,VA Loan
    • Ownership: Fee Simple
    • Total actual rent: 0
    • Road surface type: Paved

    Price history

    DateEventPrice
    6/18/2026Sold$1,060,000-2.7%$454/sqft
    Source: Stellar MLS #O6400051 Report a problem
    5/5/2026Pending sale$1,089,000$466/sqft
    Source: Stellar MLS #O6400051 Report a problem
    4/24/2026Listed for sale$1,089,000+15.9%$466/sqft
    Source: Stellar MLS #O6400051 Report a problem
    7/1/2024Sold$940,000-3.6%$403/sqft
    Source: Stellar MLS #T3515898 Report a problem
    4/29/2024Pending sale$975,000$418/sqft
    Source: Stellar MLS #T3515898 Report a problem
    4/3/2024Listed for sale$975,000-7.1%$418/sqft
    Source: Stellar MLS #T3515898 Report a problem
    5/6/2022Listing removed--
    Source: Stellar MLS #S5063125 Report a problem
    2/28/2022Listed for sale$1,050,000+150.6%$450/sqft
    Source: Stellar MLS #S5063125 Report a problem
    6/15/2011Listing removed$419,000$179/sqft
    Source: TonyDavidsHomes.com LLC Report a problem
    7/31/2010Pending sale$419,000$179/sqft
    Source: TonyDavidsHomes.com LLC #S4664480 Report a problem
    6/4/2010Price change$419,000-1.4%$179/sqft
    Source: TonyDavidsHomes.com LLC #S4664480 Report a problem
    2/9/2010Listed for sale$425,000-15%$182/sqft
    Source: TonyDavidsHomes.com LLC #S4664480 Report a problem
    4/17/2009Listing removed$499,900$214/sqft
    Source: Keller Williams Realty #S4636523 Report a problem
    1/13/2009Price change$499,900-7.3%$214/sqft
    Source: Keller Williams Realty #S4636523 Report a problem
    6/13/2008Price change$539,000-1.8%$231/sqft
    Source: Keller Williams Realty #S4636523 Report a problem
    5/27/2008Price change$549,000-1.8%$235/sqft
    Source: Keller Williams Realty #S4636523 Report a problem
    5/7/2008Price change$559,000-3.5%$239/sqft
    Source: Keller Williams Realty #S4636523 Report a problem
    4/25/2008Price change$579,000-7.9%$248/sqft
    Source: Keller Williams Realty #S4636523 Report a problem
    1/7/2008Listed for sale$629,000+101.3%$269/sqft
    Source: Keller Williams Realty #S4636523 Report a problem
    6/28/2002Sold$312,500+32.8%$134/sqft
    Source: Public Record Report a problem
    9/17/1997Sold$235,300$101/sqft
    Source: Public Record Report a problem

    Public tax history

    YearProperty taxesTax assessment
    2025$11,101 +14%$777,800 +7.3%
    2024$9,734 +5.2%$724,700 +1.8%
    2023$9,253 +15.9%$712,200 +25%
    2022$7,985 +12.3%$569,600 +25.2%
    2021$7,108 +3.2%$455,000 +4.5%
    2020$6,888 +3.3%$435,500 +5.2%
    2019$6,672 $413,900 -3.6%
    2018$6,672 -4.2%$429,300 +1.1%
    2017$6,966 -1.2%$424,700 +0.6%
    2016$7,052 +0.6%$422,300 +6.3%
    2015$7,009 +3.1%$397,400 +3.8%
    2014$6,795 $382,700 +23.9%
    2013-- $308,900 +3.6%
    2012-- $298,200 +2.7%
    2011-- $290,300 -10.3%
    2010-- $323,700 -17.4%
    2009-- $391,700 -11.7%
    2008-- $443,500
    Find assessor info on the county website

    Neighborhood: Lake Evalyn

    Nearby schools

    GreatSchools rating
    Get a cash offer in 3 minutes
    Find out how much your home could sell for in as little as 3 minutes with a no-obligation cash offer.
    Estimated market value
    $1,059,300
    Get a cash offer in 3 minutes
    Find out how much your home could sell for in as little as 3 minutes with a no-obligation cash offer.
    Estimated market value
    $1,059,300