Skip main navigation
Closed
  • $799,000

    841 Lullwater Park Ln, Atlanta, GA 30306

    3beds
    2,363sqft
    Townhouse, Residential
    Built in 2007
    871 Square Feet Lot
    $795,300 Zestimate®
    $338/sqft
    $5,502 Estimated rent

    Home value

    $795,300

    $756,000 - $835,000

    $5,502/mo

    Zestimate® history
    Loading
    Loading...

    Owner options

    List your home for rent

    $5,502/mo

    Rent Zestimate®

    Find your next renter with Zillow Rental Manager. Plus, with online applications, you can quickly screen prospective tenants – for free.

    Learn more

    $5,502/mo

    Rent Zestimate®

    Refinance and save

    $5,327/mo

    Est. payment

    Refinancing to a lower rate could help reduce your monthly payments and save thousands over the life of the loan.

    See today's rates

    $5,327/mo

    Est. payment

    Explore your selling options

    Work with a Zillow partner agent

    Leverage their expertise and Zillow's premium Showcase listings to get your home seen by more buyers.

    Get started

    List with your own agent

    Get your home in front of millions of buyers by listing it on Zillow.

    Learn how to do it

    Sell it yourself

    Take full control of how buyers see your home on Zillow by listing For Sale by Owner (FSBO).

    List your home

    What's special

    Poncey highlandSoaring ceilingsClose to virginia highlandMature treesGrilling areaOversized primary suiteSpa-like bath
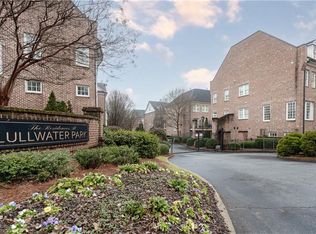
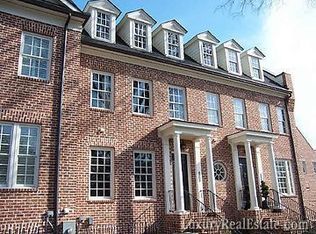
    Welcome to your dream townhome in the heart of Virginia Highland, nestled in the highly sought-after Lullwater Park gated enclave development. Located just a short distance away from the Path to the Beltline, and close to Virginia Highland, Poncey Highland, and Druid Hills, this home truly offers the best of city living. This end unit gem presents the ultimate in luxury living and convenience. Step inside to be greeted by stunning Brazilian hardwoods and soaring ceilings that create a bright, spacious, and inviting atmosphere. The open floor plan is perfect for entertaining or relaxing in style. The living room boasts a cozy fireplace and French doors that open to a charming back porch with a grilling area, ideal for al fresco dining. The kitchen is a chef's paradise, featuring top-of-the-line Viking appliances, a large pantry, and ample counter space. The terrace level also includes a versatile bedroom with a full bath, perfect for guests or a home office. Upstairs, you'll find two additional bedrooms, including the oversized primary suite with a spa-like bath featuring a double vanity and multiple closets, including a walk-in closet. The views from the bedrooms and living spaces overlook lush greenery and mature trees, creating a tranquil oasis in the city. This townhome offers plenty of storage space and a large 2-car garage with an electric car charger. Don't miss out on this incredible opportunity to live in one of Atlanta's most desirable neighborhoods! Welcome home.

    Zillow last checked:

    Listing updated:

    Listed by:

    Molly Carter Gaines,

    Ansley Real Estate| Christie's International Real Estate 404-542-3120

    Bought with:

    Jessica Bailey, 390079

    Ansley Real Estate | Christie's International Real Estate

    Source: FMLS GA,MLS#: 7337601MLS Logo

    Facts & features

    Interior

    Bedrooms & bathrooms
    • Bedrooms: 3
    • Bathrooms: 4
    • Full bathrooms: 3
    • 1/2 bathrooms: 1
    Rooms
    • Room types: Office
    Heating
    • Central, Forced Air, Natural Gas, Zoned
    Cooling
    • Ceiling Fan(s), Central Air, Zoned
    Appliances
    • Included: Dishwasher, Disposal, Gas Range, Gas Water Heater, Refrigerator, Washer
    • Laundry: Laundry Closet, Upper Level
    Features
    • Double Vanity, Entrance Foyer, High Ceilings, High Ceilings 10 ft Main, High Ceilings 10 ft Upper, Walk-In Closet(s)
    • Flooring: Hardwood
    • Windows: Insulated Windows
    • Basement: None
    • Number of fireplaces: 1
    • Fireplace features: Factory Built, Family Room, Gas Log, Gas Starter
    • Common walls with other units/homes: End Unit
    Interior area
    • Total structure area: 2,363
    • Total interior livable area: 2,363 sqft

    Property

    Parking
    • Total spaces: 2
    • Parking features: Garage, Garage Faces Rear
    • Garage spaces: 2
    Accessibility
    • Accessibility features: None
    Features
    • Levels: Three Or More
    • Patio & porch: Deck
    • Exterior features: No Dock
    • Pool features: None
    • Spa features: None
    • Fencing: Fenced,Wrought Iron
    • Has view: Yes
    • View description: City
    • Waterfront features: None
    • Body of water: None
    Lot
    • Size: 871 Square Feet
    • Features: Landscaped
    Details
    • Additional structures: None
    • Parcel number: 15 241 01 164
    • Other equipment: None
    • Horse amenities: None

    Construction

    Type & style
    • Home type: Townhouse
    • Architectural style: Townhouse,Traditional
    • Property subtype: Townhouse, Residential
    • Attached to another structure: Yes
    Materials
    • Brick 3 Sides
    • Foundation: None
    • Roof: Composition
    Condition
    • Resale
    • New construction: No
    • Year built: 2007

    Utilities & green energy

    • Electric: 220 Volts
    • Sewer: Public Sewer
    • Water: Public
    • Utilities for property: Cable Available, Electricity Available, Natural Gas Available, Phone Available, Sewer Available, Water Available
    Green energy
    • Energy efficient items: None
    • Energy generation: None

    Community & HOA

    Community
    • Features: Homeowners Assoc, Near Beltline, Near Public Transport, Near Schools, Near Shopping, Near Trails/Greenway, Public Transportation, Restaurant, Sidewalks, Street Lights
    • Security: Carbon Monoxide Detector(s), Fire Alarm, Secured Garage/Parking, Security Gate
    • Subdivision: Lullwater Park
    HOA
    • Has HOA: Yes
    • HOA fee: $390 monthly
    Location
    • Region: Atlanta

    Financial & listing details

    • Price per square foot: $338/sqft
    • Tax assessed value: $790,200
    • Annual tax amount: $6,656
    • Date on market: 2/14/2024
    • Cumulative days on market: 4 days
    • Ownership: Fee Simple
    • Electric utility on property: Yes
    • Road surface type: Paved

    Price history

    DateEventPrice
    3/11/2024Sold$799,000+6.7%$338/sqft
    Source: FMLS GA #7337601 Report a problem
    2/21/2024Pending sale$749,000$317/sqft
    Source: GAMLS #10253899 Report a problem
    2/15/2024Listed for sale$749,000+25.9%$317/sqft
    Source: FMLS GA #7337601 Report a problem
    11/6/2018Sold$595,000$252/sqft
    Source: Public Record Report a problem
    9/24/2018Pending sale$595,000$252/sqft
    Source: Keller Williams Realty Consultants #6071993 Report a problem
    9/19/2018Listed for sale$595,000+25.9%$252/sqft
    Source: KELLER WILLIAMS RLTY CONSULTANTS #6071993 Report a problem
    4/11/2013Sold$472,500-5.5%$200/sqft
    Source: Public Record Report a problem
    7/14/2012Listing removed$499,900$212/sqft
    Source: Paris & Associates Realty #5019898 Report a problem
    6/3/2012Listed for sale$499,900-11.3%$212/sqft
    Source: Paris & Associates Realty #5019898 Report a problem
    1/24/2008Sold$563,600$239/sqft
    Source: Public Record Report a problem

    Public tax history

    YearProperty taxesTax assessment
    2025$13,968 +80.6%$316,080 +9.1%
    2024$7,733 +16.2%$289,760 +7.8%
    2023$6,657 -0.6%$268,880 +6.8%
    2022$6,700 $251,680
    2021-- $251,680 +34.8%
    2020$5,124 -21.4%$186,760 -19.9%
    2019$6,519 -6%$233,200
    2018$6,932 +28.3%$233,200 +15%
    2017$5,405 +600.6%$202,840 +0%
    2016$772 $202,800 +33.7%
    2014$772 $151,640 +0.6%
    2013-- $150,720
    2012-- $150,720 -8%
    2011-- $163,760
    2010$732 $163,760
    2009$732 $163,760
    Find assessor info on the county website

    Neighborhood: Druid Hills

    Nearby schools

    GreatSchools rating
    Schools provided by the listing agent
    • Elementary: Springdale Park
    • Middle: David T Howard
    • High: Midtown

    Source: FMLS GA. This data may not be complete. We recommend contacting the local school district to confirm school assignments for this home.

    Get a cash offer in 3 minutes
    Find out how much your home could sell for in as little as 3 minutes with a no-obligation cash offer.
    Estimated market value
    $795,300
    Get a cash offer in 3 minutes
    Find out how much your home could sell for in as little as 3 minutes with a no-obligation cash offer.
    Estimated market value
    $795,300