Skip main navigation
Closed
  • $785,000

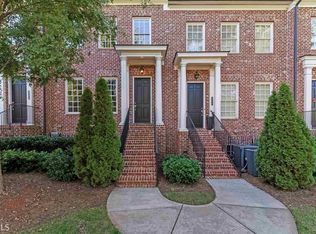
    844 Lullwater Park Ln, Atlanta, GA 30306

    3beds
    2,363sqft
    Townhouse, Residential
    Built in 2007
    871 Square Feet Lot
    $776,300 Zestimate®
    $332/sqft
    $5,666 Estimated rent

    Home value

    $776,300

    $730,000 - $823,000

    $5,666/mo

    Zestimate® history
    Loading
    Loading...

    Owner options

    List your home for rent

    $5,666/mo

    Rent Zestimate®

    Find your next renter with Zillow Rental Manager. Plus, with online applications, you can quickly screen prospective tenants – for free.

    Learn more

    $5,666/mo

    Rent Zestimate®

    Refinance and save

    $5,198/mo

    Est. payment

    Refinancing to a lower rate could help reduce your monthly payments and save thousands over the life of the loan.

    See today's rates

    $5,198/mo

    Est. payment

    Explore your selling options

    Work with a Zillow partner agent

    Leverage their expertise and Zillow's premium Showcase listings to get your home seen by more buyers.

    Get started

    List with your own agent

    Get your home in front of millions of buyers by listing it on Zillow.

    Learn how to do it

    Sell it yourself

    Take full control of how buyers see your home on Zillow by listing For Sale by Owner (FSBO).

    List your home

    What's special

    Open floor planTwo car garageRenovated master bathWalk-in closetViking appliancesSeparate showerFlex space bedroom
    This fully renovated home in the heart of Virginia Highland and Druid Hills is located in Lullwater Park, a gated community of luxury townhomes steps from all Atlanta has to offer. Walkable to the highly regarded Springdale Park Elementary and quick access to The Beltline via Path trail to Ponce City Market! Over $100,000 of upgrades include window treatments, specialty lighting, tile, California Closets, plumbing fixtures, and custom rugs. Chef’s kitchen with built-in Subzero refrigerator and Viking appliances that connects to full size dining room. This open floor plan includes a cozy living room with fireplace that opens to outdoor deck for grilling and entertaining. The Owner’s Suite is gigantic and renovated master bath includes double vanity, separate shower and soaking tub. A walk-in closet is accompanied by a second closet in the master. A second full bedroom and bath on the upper level are also renovated. The lower level of this townhome has a two car garage with ample storage along with a flex space bedroom that can serve as office, gym, bedroom, or playroom. The lower level includes a full bath. HOA includes landscaping, termite bond and water bill. This home had HVAC replaced in 2021 and has been meticulously maintained and was recently painted including garage. Furnishings available. Buyer has ability to rent if desired.

    Zillow last checked:

    Listing updated:

    Listed by:

    MATTHEW MASON,

    Keller Knapp 678-778-6288

    Bought with:

    KIM WACHTEL, 278101

    RE/MAX Around Atlanta Realty

    Source: FMLS GA,MLS#: 7450459MLS Logo

    Facts & features

    Interior

    Bedrooms & bathrooms
    • Bedrooms: 3
    • Bathrooms: 4
    • Full bathrooms: 3
    • 1/2 bathrooms: 1
    Rooms
    • Room types: Bonus Room
    Primary bedroom
    • Features: Oversized Master
    • Level: Oversized Master
    Bedroom
    • Features: Oversized Master
    Primary bathroom
    • Features: Double Vanity, Separate Tub/Shower
    Dining room
    • Features: Separate Dining Room
    Kitchen
    • Features: Breakfast Bar, View to Family Room
    Heating
    • Electric
    Cooling
    • Electric
    Appliances
    • Included: Dishwasher, Disposal, Refrigerator, Gas Range, Microwave, Dryer, Washer
    • Laundry: Upper Level
    Features
    • High Ceilings 9 ft Main
    • Flooring: Hardwood
    • Windows: Double Pane Windows
    • Basement: Daylight
    • Number of fireplaces: 1
    • Fireplace features: Gas Log
    • Common walls with other units/homes: 2+ Common Walls
    Interior area
    • Total structure area: 2,363
    • Total interior livable area: 2,363 sqft
    • Finished area above ground: 1,890
    • Finished area below ground: 473

    Property

    Parking
    • Total spaces: 2
    • Parking features: Garage
    • Garage spaces: 2
    Accessibility
    • Accessibility features: Accessible Entrance
    Features
    • Levels: Three Or More
    • Patio & porch: Deck
    • Exterior features: Balcony
    • Pool features: None
    • Spa features: None
    • Fencing: None
    • Has view: Yes
    • View description: City
    • Waterfront features: None
    • Body of water: None
    Lot
    • Size: 871 Square Feet
    • Features: Other
    Details
    • Additional structures: None
    • Parcel number: 15 241 01 156
    • Other equipment: None
    • Horse amenities: None

    Construction

    Type & style
    • Home type: Townhouse
    • Architectural style: Traditional
    • Property subtype: Townhouse, Residential
    • Attached to another structure: Yes
    Materials
    • Brick
    • Foundation: Slab
    • Roof: Asbestos Shingle
    Condition
    • Updated/Remodeled
    • New construction: No
    • Year built: 2007

    Utilities & green energy

    • Electric: 110 Volts
    • Sewer: Public Sewer
    • Water: Public
    • Utilities for property: Cable Available, Electricity Available, Natural Gas Available, Water Available
    Green energy
    • Energy efficient items: None
    • Energy generation: None

    Community & HOA

    Community
    • Features: Gated
    • Security: Security Gate
    • Subdivision: Lullwater Park
    HOA
    • Has HOA: Yes
    • Services included: Water, Reserve Fund, Sewer, Maintenance Structure, Trash
    • HOA fee: $390 monthly
    • HOA phone: 404-806-4224
    Location
    • Region: Atlanta

    Financial & listing details

    • Price per square foot: $332/sqft
    • Tax assessed value: $771,000
    • Annual tax amount: $11,119
    • Date on market: 9/5/2024
    • Cumulative days on market: 188 days
    • Ownership: Fee Simple
    • Electric utility on property: Yes
    • Road surface type: Asphalt

    Price history

    DateEventPrice
    4/22/2025Sold$785,000-0.5%$332/sqft
    Source: FMLS GA #7450459 Report a problem
    3/23/2025Pending sale$789,000$334/sqft
    Source: FMLS GA #7450459 Report a problem
    2/20/2025Price change$789,000-1.3%$334/sqft
    Source: FMLS GA #7450459 Report a problem
    12/3/2024Price change$799,000-0.1%$338/sqft
    Source: GAMLS #10372007 Report a problem
    11/6/2024Price change$799,500-0.1%$338/sqft
    Source: FMLS GA #7450459 Report a problem
    10/17/2024Price change$799,900-1.9%$339/sqft
    Source: FMLS GA #7450459 Report a problem
    9/5/2024Listed for sale$815,000+126.4%$345/sqft
    Source: FMLS GA #7450459 Report a problem
    12/29/2010Sold$360,000$152/sqft
    Source: Public Record Report a problem

    Public tax history

    YearProperty taxesTax assessment
    2025$13,630 +11.7%$308,400 +8.5%
    2024$12,199 +9.7%$284,240 +8.5%
    2023$11,119 +7.9%$261,960 +6.6%
    2022$10,305 +343.1%$245,760
    2021$2,326 -70.8%$245,760 +35.9%
    2020$7,968 -19.5%$180,800 -20.5%
    2019$9,900 +0.9%$227,280
    2018$9,815 +33.8%$227,280 +15.5%
    2017$7,334 +274.9%$196,840 +0.4%
    2016$1,956 $196,000 +35.3%
    2014$1,956 $144,840 +0.6%
    2013-- $143,960
    2012-- $143,960 0%
    2011-- $144,000 -31.1%
    2010$2,044 $209,000
    2009$2,044 $209,000
    Find assessor info on the county website

    Neighborhood: Druid Hills

    Nearby schools

    GreatSchools rating
    Schools provided by the listing agent
    • Elementary: Springdale Park
    • Middle: David T Howard
    • High: Midtown

    Source: FMLS GA. This data may not be complete. We recommend contacting the local school district to confirm school assignments for this home.

    Get a cash offer in 3 minutes
    Find out how much your home could sell for in as little as 3 minutes with a no-obligation cash offer.
    Estimated market value
    $776,300
    Get a cash offer in 3 minutes
    Find out how much your home could sell for in as little as 3 minutes with a no-obligation cash offer.
    Estimated market value
    $776,300