One of the most remarkable compounds built on the Main Line in the 21st century. Set across nearly 7.5 private acres of exceptionally manicured grounds just minutes from the Village of Gladwyne, this remarkable gated estate is fully fenced and designed for both privacy and security. Beyond the gates, a breathtaking fountain and cobblestone motor courtyard create a striking arrival, setting the tone for this stately brick and limestone residence defined by scale, craftsmanship, and refined design. Inside, the sense of scale and space is unrivaled. The grand foyer opens to a dramatic gathering space with soaring 30-plus-foot ceilings, abundant natural light, and sweeping views of the surrounding grounds. An elevator services all levels, supporting effortless multigenerational living, while a separate service entrance provides discreet functionality. The first floor is designed for both grand-scale entertaining and intimate gatherings. A sophisticated wine tasting room is perfectly positioned adjacent to the dining room, while the formal entertaining spaces provide an elegant setting for celebrations with family and friends. The two-story family room, complete with a fully functional bar, opens seamlessly to the breakfast room and kitchen. At the heart of the home, the oversized gourmet kitchen is appointed with tailored cabinetry, premium appliances, onyx countertops, and a fireplace, with sweeping views of the rear grounds, gardens, and tennis court. Bespoke finishes and thoughtful design make the space equally suited to everyday living and entertaining. A first-floor theater comfortably accommodates more than 20 guests, creating an exceptional setting for movie nights and gatherings. The finished lower level extends the home’s lifestyle offerings with a private wellness center, barber shop, game room, and two-lane bowling alley. These spaces transition seamlessly to the resort-like pool area, complete with a full outdoor kitchen, cabana, bathroom, changing rooms, outdoor shower, and expansive terraces designed for effortless indoor-outdoor living. Recreational amenities include a lighted tennis and sports court and a private two-lane bowling alley, offering a level of entertainment rarely found in a residential setting. Three guest houses provide flexible accommodations for extended family, guests, or staff, while a nine-car garage offers exceptional convenience and storage. A dedicated primary suite wing creates a private retreat, complete with its own sitting room, kitchenette, and outdoor seating area. His-and-hers marble and onyx bathrooms and dressing areas further elevate the suite, offering an exceptional sense of luxury, space, and privacy. Throughout the estate, beautifully landscaped grounds balance expansive lawns with intimate garden spaces, creating a setting that feels both grand and serene. Every element has been thoughtfully considered to support a lifestyle centered around privacy, entertaining, recreation, and multigenerational living. A truly exceptional Main Line compound, this estate offers an extraordinary combination of scale, amenities, craftsmanship, and privacy in one of Gladwyne’s most coveted settings.
Coming soon 10/05
$12,900,000
841 Merion Square Rd, Gladwyne, PA 19035
7beds
29,000sqft
Single Family Residence
Built in 2007
7.5 Acres Lot
$8,228,900 Zestimate®
$445/sqft
$-- HOA
What's special
- 4 days
- 555
- 51
Zillow last checked:
Listing updated:
Listed by:
Andrea Desy Edrei 917-968-7848,
SERHANT PENNSYLVANIA LLC 610-635-9977
Source: Bright MLS,MLS#: PAMC2182534
Facts & features
Interior
Bedrooms & bathrooms
- Bedrooms: 7
- Bathrooms: 15
- Full bathrooms: 9
- 1/2 bathrooms: 6
- Main level bathrooms: 5
- Main level bedrooms: 1
Rooms
- Room types: Dining Room, Sitting Room, Game Room, Family Room, Library, Study, Exercise Room, Great Room, In-Law/auPair/Suite, Laundry, Office, Workshop, Conservatory Room, Hobby Room
Other
- Level: Main
Dining room
- Level: Main
Exercise room
- Level: Lower
Family room
- Level: Main
Family room
- Level: Lower
Game room
- Level: Lower
Great room
- Features: Wet Bar
- Level: Main
Other
- Level: Lower
Other
- Level: Main
Laundry
- Level: Upper
Laundry
- Level: Main
Laundry
- Level: Lower
Library
- Level: Main
Office
- Level: Upper
Sitting room
- Level: Upper
Sitting room
- Level: Main
Study
- Level: Main
Workshop
- Level: Lower
Heating
- Central, Radiant, Zoned, Natural Gas
Cooling
- Central Air, Natural Gas
Appliances
- Included: Microwave, Built-In Range, Range, Trash Compactor, Disposal, Dishwasher, Ice Maker, Double Oven, Six Burner Stove, Refrigerator, Range Hood, Stainless Steel Appliance(s), Washer, Gas Water Heater
- Laundry: Lower Level, Main Level, Upper Level, Laundry Room
Features
- 2nd Kitchen, Additional Stairway, Bar, Soaking Tub, Bathroom - Walk-In Shower, Breakfast Area, Built-in Features, Butlers Pantry, Crown Molding, Curved Staircase, Double/Dual Staircase, Elevator, Entry Level Bedroom, Exposed Beams, Family Room Off Kitchen, Kitchen Island, Kitchen - Gourmet, Pantry, Walk-In Closet(s), Wine Storage, Beamed Ceilings, Cathedral Ceiling(s), High Ceilings, Plaster Walls, Tray Ceiling(s), Vaulted Ceiling(s)
- Flooring: Hardwood, Marble
- Doors: Double Entry, French Doors
- Windows: Double Pane Windows, Palladian
- Basement: Partial,Finished,Heated,Concrete,Walk-Out Access,Water Proofing System,Windows,Workshop
- Number of fireplaces: 6
- Fireplace features: Gas/Propane
Interior area
- Total structure area: 29,000
- Total interior livable area: 29,000 sqft
- Finished area above ground: 25,000
- Finished area below ground: 4,000
Property
Parking
- Total spaces: 9
- Parking features: Garage Faces Side, Inside Entrance, Oversized, Circular Driveway, Lighted, Attached, Detached
- Attached garage spaces: 9
- Has uncovered spaces: Yes
Accessibility
- Accessibility features: Accessible Hallway(s), Accessible Elevator Installed
Features
- Levels: Three
- Stories: 3
- Patio & porch: Brick, Patio, Porch, Terrace, Wrap Around
- Exterior features: Barbecue, Extensive Hardscape, Lighting, Rain Gutters, Lawn Sprinkler, Outdoor Shower, Play Area, Tennis Court(s), Underground Lawn Sprinkler, Water Fountains, Balcony
- Has private pool: Yes
- Pool features: Heated, In Ground, Lap, Indoor, Infinity, Private
- Has spa: Yes
- Spa features: Heated, Indoor, Hot Tub
- Fencing: Privacy,Wrought Iron
- Has view: Yes
- View description: Garden, Scenic Vista
Lot
- Size: 7.5 Acres
Details
- Additional structures: Above Grade, Below Grade
- Parcel number: 400037284008
- Zoning: R
- Special conditions: Standard
Construction
Type & style
- Home type: SingleFamily
- Architectural style: French
- Property subtype: Single Family Residence
Materials
- Brick, Concrete, Masonry
- Foundation: Concrete Perimeter
- Roof: Slate
Condition
- Excellent
- New construction: No
- Year built: 2007
Utilities & green energy
- Electric: 200+ Amp Service
- Sewer: Public Sewer
- Water: None
Community & HOA
Community
- Security: Exterior Cameras, Security Gate, Security System
- Subdivision: Gladwyne
HOA
- Has HOA: No
Location
- Region: Gladwyne
- Municipality: LOWER MERION TWP
Financial & listing details
- Price per square foot: $445/sqft
- Tax assessed value: $2,768,400
- Annual tax amount: $126,000
- Date on market: 10/5/2026
- Listing agreement: Exclusive Right To Sell
- Inclusions: See Agent
- Exclusions: See Agent
- Ownership: Fee Simple
Estimated market value
$8,228,900
$7.57M - $8.89M
Not available
Price history
| Date | Event | Price |
|---|---|---|
| 4/9/2025 | Sold | $8,000,000-20%$276/sqft |
Source:  Bright MLS #PAMC2116892 Report a problem Bright MLS #PAMC2116892 Report a problem | ||
| 2/4/2025 | Pending sale | $9,999,000$345/sqft |
Source: Bright MLS #PAMC2116892 Report a problem | ||
| 2/3/2025 | Contingent | $9,999,000$345/sqft |
Source: Bright MLS #PAMC2116892 Report a problem | ||
| 9/12/2024 | Listed for sale | $9,999,000-16.7%$345/sqft |
Source: Bright MLS #PAMC2116892 Report a problem | ||
| 9/9/2024 | Listing removed | $11,999,000$414/sqft |
Source: Bright MLS #PAMC2099994 Report a problem | ||
| 4/7/2024 | Listed for sale | $11,999,000$414/sqft |
Source: Bright MLS #PAMC2099994 Report a problem | ||
| 3/14/2024 | Listing removed | -- |
Source: Bright MLS #PAMC2080960 Report a problem | ||
| 8/31/2023 | Listed for sale | $11,999,000+247.8%$414/sqft |
Source: Bright MLS #PAMC2080960 Report a problem | ||
| 4/29/2003 | Sold | $3,450,000$119/sqft |
Source: Public Record Report a problem | ||
Public tax history
| Year | Property taxes | Tax assessment |
|---|---|---|
| 2025 | $174,766 -38.3% | $4,038,120 -41.3% |
| 2024 | $283,454 | $6,877,990 |
| 2023 | $283,454 +4.9% | $6,877,990 |
| 2022 | $270,166 +2.3% | $6,877,990 |
| 2021 | $264,014 +2.5% | $6,877,990 |
| 2020 | $257,565 +1.8% | $6,877,990 |
| 2019 | $253,018 +1.9% | $6,877,990 |
| 2018 | $248,385 +3% | $6,877,990 |
| 2017 | $241,041 +3.4% | $6,877,990 |
| 2016 | $233,034 +3.7% | $6,877,990 |
| 2015 | $224,742 +3% | $6,877,990 |
| 2014 | $218,195 +2.9% | $6,877,990 |
| 2013 | $212,021 +1.5% | $6,877,990 |
| 2012 | $208,877 +5.6% | $6,877,990 |
| 2011 | $197,842 +3.6% | $6,877,990 |
| 2010 | $191,046 +5.3% | $6,877,990 |
| 2009 | $181,462 +7.4% | $6,877,990 |
| 2008 | $168,948 +826.5% | -- |
| 2007 | $18,235 +7.5% | -- |
| 2006 | $16,955 +3.9% | -- |
| 2005 | $16,325 +6.2% | -- |
| 2004 | $15,377 -30.8% | -- |
| 2003 | $22,209 +9.4% | -- |
| 2002 | $20,302 +9.4% | -- |
| 2000 | $18,556 +4.6% | -- |
| 1999 | $17,744 | -- |
Find assessor info on the county website
Monthly payment
Est. payment
Payment breakdown
Explore the cost of this home by adjusting the details. Changes won't be saved.Climate risks
Neighborhood: 19035
Nearby schools
Schools provided by the listing agent
- Elementary: Gladwyne
- Middle: Black Rock
- High: Harriton
- District: Lower Merion
Source: Bright MLS. This data may not be complete. We recommend contacting the local school district to confirm school assignments for this home.
Similar homes
- $9,995,0007 bd11 ba21k sqftNull, Wayne, PA 19087For Sale
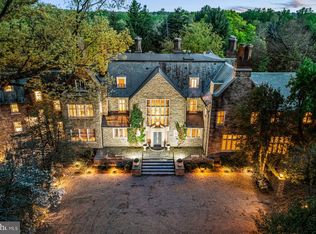
 MLS ID #PADE2112394, Lisa Yakulis, Kurfiss Sotheby's International Realty. Bright MLS
 - $8,750,0006 bd9 ba17k sqft2250 Old Sentinel Trl, Malvern, PA 19355For Sale
 MLS ID #PACT2135452, Carole Bissett, Compass RE. Bright MLS
 - $6,750,0008 bd11 ba14k sqft2801 Riverton Rd, Cinnaminson, NJ 08077New Construction
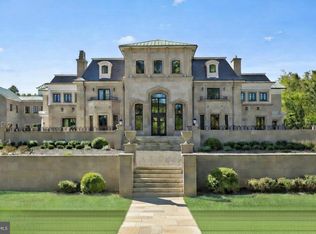 MLS ID #NJBL2103124, Melissa Young, Compass New Jersey, LLC - Moorestown. Bright MLS
 - $6,750,0008 bd11 ba14k sqft2801 Riverton Rd, Moorestown, NJ 08057New Construction
 MLS ID #NJBL2103344, Melissa Young, Compass New Jersey, LLC - Moorestown. Bright MLS
