An ultra luxury estate created for extraordinary living. Nestled in a wooded lot adjacent to the historic Horseshoe Trail, set on 6.49 private acres in Malvern, is a combination of an architecturally distinctive 17,832 square foot custom residence paired with an 8,300 square foot detached facility, currently designed and fully equipped for a private automotive collection. This majestic 6 bedroom, 9 bath residence with its dramatic architecture and living spaces, was designed for exceptional living. The foyer has a sweeping custom curved hanging staircase and two-story wall of dry lay fieldstone. The grand scale of this breathtaking home is evident. The heart of the residence is the spectacular great room with vaulted 34-foot ceilings, exposed timber framing, and a dramatic two story, three-sided stone fireplace. Walls of floor to ceiling windows provide panoramic views and access to the expansive terrace, pool area and gardens. Adjacent to the great room is a built-in bar with custom lighted cabinetry and a 700-gallon computer-controlled saltwater aquarium. The extraordinary custom chef’s kitchen is a “kitchen within a cathedral”. The book-matched rare Brazilian Rosewood and Macassar ebony cabinetry by Premier and an impressive granite two-level 20-foot center island, is a showpiece in its own right, conceived not simply for cooking, but as a true culinary experience. At its center is a built-in Wood Stone 60 inch dual-fuel artisan pizza oven complemented by a 10-burner BlueStar dual-oven range with a one-of-a-kind Raw Urth metal range hood custom made by a metal artisan in Colorado. Miele and Sub-Zero appliances, black slate flooring, and integrated lighting in every cabinet and drawer round out this uniquely beautiful space. For large-scale entertaining, a separate commercial stainless steel chef’s prep pantry provides professional level capability with 54-inch True commercial refrigerator and freezer, ice maker, commercial dishwasher, and additional dishwasher and oversized prep sink. The rare beauty of the unique cabinetry and the extensive use of fieldstone in this home continues into the coffee bar as well as the into the beautiful dining room, all of which fully overlook the outside. The 60-inch built-in linear fireplace on a wall shared with the four-seasons room allows both spaces to benefit from the intimacy and beauty of this design feature. The four-seasons room is lined with expansive multi-slide glass doors that bring the outside in. The first floor primary boast an expansive shower and steam room. The second floor primary features a fireplace, balcony, and a thoughtfully designed 800 sq ft closet. The beautifully finished lower level is an entertainer’s destination of its own, featuring a sophisticated bar and wine cellar, media room, and gym along with additional spaces for relaxing and gathering with family and friends. This gorgeous space is a year-round retreat but truly shines when it becomes a seamless part of the extraordinary backyard oasis. A spectacular 45,000-gallon free-form swimming pool is surrounded by Tennessee sandstone and travertine decking. Three propane fire features and a separate Jacuzzi create a resort atmosphere with a pool house. . A true standout is the estate’s extraordinary garage and automotive space—a dream for the serious car collector. With the potential to accommodate an extensive collection of approximately 40 vehicles with 3 lifts, and radiant flooring, this rare feature offers incredible possibilities for showcasing and maintaining a prized collection. Beyond automobiles, the space provides exceptional flexibility and could be reimagined for a private indoor sports court, fitness facility, art studio, golf simulator, hobby space, or other recreational uses. The estate also offers private accommodations ideal for an in-law, au pair, extended family, or guests, providing both comfort and privacy within the residence.
For sale
$8,750,000
2250 Old Sentinel Trl, Malvern, PA 19355
6beds
17,832sqft
Single Family Residence
Built in 2013
6.49 Acres Lot
$-- Zestimate®
$491/sqft
$-- HOA
What's special
Pool areaPool houseExtraordinary backyard oasisMiele and sub-zero appliancesSeparate jacuzziExpansive terraceExposed timber framing
- 42 days
- 7,344
- 649
Zillow last checked:
Listing updated:
Listed by:
Carole Bissett 917-763-5841,
Compass RE 2674358015
Source: Bright MLS,MLS#: PACT2135452
Facts & features
Interior
Bedrooms & bathrooms
- Bedrooms: 6
- Bathrooms: 9
- Full bathrooms: 6
- 1/2 bathrooms: 3
- Main level bathrooms: 9
- Main level bedrooms: 6
Heating
- Central, Natural Gas
Cooling
- Central Air, Natural Gas, Geothermal
Appliances
- Included: Microwave, Built-In Range, Central Vacuum, Dishwasher, Disposal, Dryer, Extra Refrigerator/Freezer, Freezer, Ice Maker, Range Hood, Refrigerator, Stainless Steel Appliance(s), Washer, Gas Water Heater
- Laundry: Has Laundry
Features
- 2nd Kitchen, Additional Stairway, Attic, Bar, Bathroom - Walk-In Shower, Bathroom - Tub Shower, Bathroom - Stall Shower, Breakfast Area, Built-in Features, Butlers Pantry, Central Vacuum, Curved Staircase, Dining Area, Elevator, Entry Level Bedroom, Exposed Beams, Kitchen - Gourmet, Sound System, Wine Storage
- Flooring: Heated
- Windows: Window Treatments
- Basement: Finished
- Number of fireplaces: 3
- Fireplace features: Gas/Propane, Wood Burning
Interior area
- Total structure area: 17,832
- Total interior livable area: 17,832 sqft
- Finished area above ground: 17,832
Video & virtual tour
Property
Parking
- Total spaces: 44
- Parking features: Built In, Garage Door Opener, Attached, Detached, Driveway
- Attached garage spaces: 44
- Has uncovered spaces: Yes
Accessibility
- Accessibility features: Accessible Hallway(s)
Features
- Levels: Three
- Stories: 3
- Has private pool: Yes
- Pool features: Heated, In Ground, Pool/Spa Combo, Private
- Has spa: Yes
- Spa features: Bath
Lot
- Size: 6.49 Acres
Details
- Additional structures: Above Grade, Below Grade
- Parcel number: 4303 0018.0300
- Zoning: RES
- Zoning description: RES
- Special conditions: Standard
Construction
Type & style
- Home type: SingleFamily
- Architectural style: Transitional
- Property subtype: Single Family Residence
Materials
- Mixed
- Foundation: Block
Condition
- Excellent
- New construction: No
- Year built: 2013
Utilities & green energy
- Sewer: On Site Septic
- Water: Well
- Utilities for property: Electricity Available, Cable Connected, Multiple Phone Lines, Natural Gas Available, Phone, Phone Connected, Phone Available, Propane, Water Available, Cable, Fixed Wireless
Community & HOA
Community
- Subdivision: Malvern Boro
HOA
- Has HOA: No
Location
- Region: Malvern
- Municipality: TREDYFFRIN TWP
Financial & listing details
- Price per square foot: $491/sqft
- Tax assessed value: $1,410,000
- Annual tax amount: $57,264
- Date on market: 9/8/2026
- Listing agreement: Exclusive Agency
- Listing terms: Cash,Conventional
- Inclusions: 110" Black Walnut Dining Room Table
- Ownership: Fee Simple
Estimated market value
Not available
Estimated sales range
Not available
Not available
Price history
| Date | Event | Price |
|---|---|---|
| 9/9/2026 | Listed for sale | $8,750,000+1650%$491/sqft |
Source:  Bright MLS #PACT2135452 Report a problem Bright MLS #PACT2135452 Report a problem | ||
| 7/25/2007 | Sold | $500,000$28/sqft |
Source: Public Record Report a problem | ||
Public tax history
| Year | Property taxes | Tax assessment |
|---|---|---|
| 2026 | $55,179 +3.9% | $1,410,000 |
| 2025 | $53,105 +2.3% | $1,410,000 |
| 2024 | $51,891 +8.3% | $1,410,000 |
| 2023 | $47,928 +3.1% | $1,410,000 |
| 2022 | $46,493 +2.3% | $1,410,000 |
| 2021 | $45,448 +494.2% | $1,410,000 -19.5% |
| 2020 | $7,649 -85.3% | $1,750,640 |
| 2019 | $52,047 +1.9% | $1,750,640 |
| 2018 | $51,096 +9900% | $1,750,640 |
| 2017 | $511 | $1,750,640 |
| 2016 | -- | $1,750,640 +984.5% |
| 2015 | -- | $161,420 |
| 2014 | -- | $161,420 |
| 2013 | -- | $161,420 |
| 2012 | -- | $161,420 |
| 2011 | -- | $161,420 |
| 2010 | -- | $161,420 |
| 2009 | -- | $161,420 |
| 2008 | -- | $161,420 |
Find assessor info on the county website
Monthly payment
Est. payment
Payment breakdown
Explore the cost of this home by adjusting the details. Changes won't be saved.Climate risks
Neighborhood: 19355
Nearby schools
Schools provided by the listing agent
- Elementary: Valley Forge
- Middle: Valley Forge
- High: Conestoga
- District: Tredyffrin-easttown
Source: Bright MLS. This data may not be complete. We recommend contacting the local school district to confirm school assignments for this home.
Similar homes
- $6,500,0005 bd7 ba9.9k sqft1800 Art School Rd, Chester Springs, PA 19425For Sale

 MLS ID #PACT2133768, Karen Nader, Monument Sotheby's International Realty. Bright MLS
 - $9,995,0007 bd11 ba21k sqft220 Ravenscliff Rd, Saint Davids, PA 19087For Sale
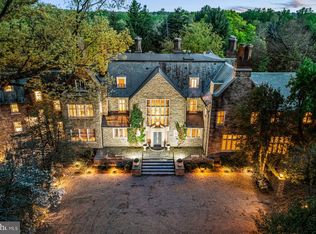 MLS ID #PADE2112394, Lisa Yakulis, Kurfiss Sotheby's International Realty. Bright MLS
 - $7,950,0005 bd10 ba23k sqft1245 S Creek Rd, West Chester, PA 19382For Sale
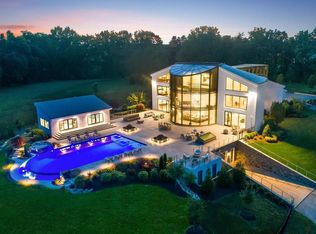 MLS ID #PACT2118020, Rory Burkhart, EXP Realty, LLC. Bright MLS
 - $6,985,0005 bd9 ba12k sqft1534 N Trooper Rd, Worcester, PA 19490For Sale
 MLS ID #PAMC2109174, Wendie Steffens, Kurfiss Sotheby's International Realty. Bright MLS
 - $4,950,0007 bd9 ba11k sqft80 Heyburn Rd, Chadds Ford, PA 19317For SaleMLS ID #PADE2098186, Camille Gracie, BHHS Fox & Roach-Unionville. Bright MLS
