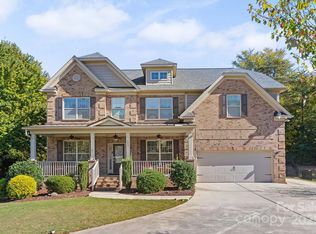
Welcome home to the Hanley plan. This new 3-bedroom, 2.5-bathroom home in Fort Mill has everything you need to make it a perfect home. The exterior of this home involves a variety of architectural styles, creating a beautiful and cohesive look. Step inside onto hardwood flooring that starts in the foyer and makes its way through the powder room, dining room, kitchen and breakfast area, pantry, and spacious family room. The open family room melts into the breakfast area and kitchen, creating an open-concept feel and making it even more spacious. The multitude of windows on the back wall of the home allow for great amounts of natural light to enter the main areas of the home. Fall in love with your gourmet kitchen and its beautiful features, including white 36" cabinets, stainless steel appliances, granite countertops, and an island big enough to accomodate your cooking needs. Enjoy your upstairs owner's suite, with a tray ceiling in the bedroom and a huge walk-in closet. The owner's bathroom is spa-like, as it has a designer shower with wall tile and an extended drying area. While you're upstairs, you can either host guests in the loft, or take a break in one of the other two bedrooms. Hang out on the deck out back with friends or family, or gather around the fireplace in the family room on cooler nights. Kimbrell Crossing is a gated community, so you have limited traffic through the neighborhood, as well as privacy and a sense of security. Make Kim... MLS# 3560105
This property is off market, which means it's not currently listed for sale or rent on Zillow. This may be different from what's available on other websites or public sources.