Welcome to this impeccably maintained property in Fort Mill’s sought after Kimbrell Crossing - Home has SOLAR PANELS which significantly reduces electric bill -AND- TING which monitors electrical system to ensure the house is free of shorts, surges, open circuits, etc. This home, blending the perfect balance between comfort, functionality and charm, this 4-sided brick home features 5 bedrooms, 3.5 bathrooms and generous living spaces! From the wide covered front porch, come inside to the larger foyer – flanked by a spacious dining room and a private office / flex space. As you arrive to the spacious family room - with coffered ceilings, built-ins and a cozy fireplace – you might be in love! Adjoining the family room is the well-equipped kitchen with granite countertops, stainless steel appliances, custom cabinetry, and a breakfast area overlooking the private backyard. Not to be overlooked, you will also find a bedroom with private bath and a half -bathroom on the main level. Upstairs, the primary suite impresses with a tray ceiling, walk-in closet, and spa-inspired bath with dual vanities, soaking tub, and separate shower. Three additional bedrooms plus a bonus/flex room with built-ins offers and abundance of space for family or guests. Enjoy outdoor living on the cozy sunroom / screened porch, the patio with fire pit and fenced backyard making it perfect for gatherings or quiet evenings. Seller upgrades include: solar panels, increased capacity water heater, fully replaced attic insulation with increased rating (energy efficient, rodent and bug resistant), new roof (2023) with mildew protection for 25-years, new garage door opener and springs, new crawlspace dehumidifier and black aluminum backyard fence! Additional highlights include a two-car garage, mature landscaping, and Fort Mill’s award-winning schools. Easy access to Fort Mill Aquatic Center (FMAC), the ASC Greenway, award winning schools, minutes from I-77, Ballantyne & all that historic Fort Mill has to offer. The location, location, location - in the heart of Fort Mill - is hard to beat. Don’t miss your chance to call this exceptional home yours—schedule your showing today!
Closed
$805,000
845 Palmetto Bay Dr, Fort Mill, SC 29715
5beds
3,583sqft
Single Family Residence
Built in 2015
0.43 Acres Lot
$805,500 Zestimate®
$225/sqft
$3,462 Estimated rent
Home value
$805,500
$765,000 - $846,000
$3,462/mo
Zestimate® history
Owner options
List your home for rent
$3,462/mo
Rent Zestimate®
Find your next renter with Zillow Rental Manager. Plus, with online applications, you can quickly screen prospective tenants – for free.
$3,462/mo
Rent Zestimate®
Refinance and save
$4,718/mo
Est. payment
Refinancing to a lower rate could help reduce your monthly payments and save thousands over the life of the loan.
$4,718/mo
Est. payment
Explore your selling options
Work with a Zillow partner agent
Leverage their expertise and Zillow's premium Showcase listings to get your home seen by more buyers.
Get startedList with your own agent
Get your home in front of millions of buyers by listing it on Zillow.
Learn how to do itSell it yourself
Take full control of how buyers see your home on Zillow by listing For Sale by Owner (FSBO).
List your homeWhat's special
Cozy fireplaceTwo-car garageWide covered front porchGenerous living spacesPatio with fire pitSpacious dining roomStainless steel appliances
Zillow last checked:
Listing updated:
Listed by:
Lisa Edwards lisa@1percentlists.com,
1 Percent Lists Advantage
Bought with:
Saige Maxwell
Saige Real Estate
Source: Canopy MLS as distributed by MLS GRID,MLS#: 4313415
Facts & features
Interior
Bedrooms & bathrooms
- Bedrooms: 5
- Bathrooms: 4
- Full bathrooms: 3
- 1/2 bathrooms: 1
- Main level bedrooms: 1
Primary bedroom
- Level: Upper
Bedroom s
- Level: Main
Bedroom s
- Level: Upper
Bedroom s
- Level: Upper
Bedroom s
- Level: Upper
Bathroom full
- Level: Main
Bathroom half
- Level: Main
Bathroom full
- Level: Upper
Bonus room
- Level: Upper
Breakfast
- Level: Main
Dining room
- Level: Main
Family room
- Level: Upper
Kitchen
- Level: Main
Laundry
- Level: Upper
Office
- Level: Main
Sunroom
- Level: Main
Heating
- Forced Air, Natural Gas
Cooling
- Ceiling Fan(s), Central Air
Appliances
- Included: Dishwasher, Disposal
- Laundry: Laundry Room
Features
- Breakfast Bar, Built-in Features, Pantry, Walk-In Closet(s)
- Has basement: No
- Attic: Pull Down Stairs
- Fireplace features: Family Room
Interior area
- Total structure area: 3,583
- Total interior livable area: 3,583 sqft
- Finished area above ground: 3,583
- Finished area below ground: 0
Property
Parking
- Total spaces: 2
- Parking features: Driveway, Detached Garage, Garage Door Opener, Garage Faces Front, Garage on Main Level
- Garage spaces: 2
- Has uncovered spaces: Yes
- Details: Extra wide driveway for ample parking!
Features
- Levels: Two
- Stories: 2
- Exterior features: Fire Pit
- Fencing: Back Yard
Lot
- Size: 0.43 Acres
- Features: Cul-De-Sac, Level
Details
- Additional structures: Workshop
- Parcel number: 0201101161
- Zoning: RC-I
- Special conditions: Standard
Construction
Type & style
- Home type: SingleFamily
- Property subtype: Single Family Residence
Materials
- Brick Full
- Foundation: Crawl Space
Condition
- New construction: No
- Year built: 2015
Details
- Builder name: Essex
Utilities & green energy
- Sewer: Public Sewer
- Water: City
- Utilities for property: Electricity Connected, Underground Power Lines, Underground Utilities
Green energy
- Energy generation: Solar
Community & HOA
Community
- Subdivision: Kimbrell Crossing
HOA
- Has HOA: Yes
Location
- Region: Fort Mill
Financial & listing details
- Price per square foot: $225/sqft
- Tax assessed value: $682,661
- Annual tax amount: $6,998
- Date on market: 10/23/2025
- Cumulative days on market: 73 days
- Listing terms: Cash,Conventional
- Electric utility on property: Yes
- Road surface type: Concrete, Paved
Price history
| Date | Event | Price |
|---|---|---|
| 3/4/2026 | Sold | $805,000-3.6%$225/sqft |
Source:  Canopy MLS as distributed by MLS GRID #4313415 Report a problem Canopy MLS as distributed by MLS GRID #4313415 Report a problem | ||
| 12/1/2025 | Price change | $834,900-0.5%$233/sqft |
Source: Canopy MLS as distributed by MLS GRID #4313415 Report a problem | ||
| 10/23/2025 | Listed for sale | $839,500+15.7%$234/sqft |
Source: Canopy MLS as distributed by MLS GRID #4313415 Report a problem | ||
| 5/31/2022 | Sold | $725,500+16.1%$202/sqft |
Source: Canopy MLS as distributed by MLS GRID #3852068 Report a problem | ||
| 4/25/2022 | Pending sale | $625,000$174/sqft |
Source:  RE/MAX International #3852068 Report a problem RE/MAX International #3852068 Report a problem | ||
| 4/25/2022 | Contingent | $625,000$174/sqft |
Source: Canopy MLS as distributed by MLS GRID #3852068 Report a problem | ||
| 4/21/2022 | Listed for sale | $625,000+70.9%$174/sqft |
Source: Canopy MLS as distributed by MLS GRID #3852068 Report a problem | ||
| 1/16/2015 | Sold | $365,686$102/sqft |
Source: Public Record Report a problem | ||
Public tax history
| Year | Property taxes | Tax assessment |
|---|---|---|
| 2025 | $6,998 +5.8% | $29,200 +6.9% |
| 2024 | $6,615 +2.3% | $27,306 |
| 2023 | $6,467 +83.7% | $27,306 +79.9% |
| 2022 | $3,521 +970% | $15,180 |
| 2021 | $329 | $15,180 |
| 2020 | -- | $15,180 +15% |
| 2019 | -- | $13,200 |
| 2018 | -- | $13,200 |
| 2017 | $326 | $13,200 |
| 2016 | $326 | $13,200 +300% |
| 2014 | $326 | $3,300 |
| 2013 | $326 | $3,300 +37.5% |
| 2012 | -- | $2,400 -53.2% |
| 2010 | -- | $5,130 |
| 2009 | -- | $5,130 |
| 2008 | -- | $5,130 +519.6% |
| 2007 | -- | $828 -83.9% |
| 2006 | -- | $5,130 |
Find assessor info on the county website
Neighborhood: 29715
Nearby homes
- $814,500-- bd4 ba4k sqft849 Palmetto Bay Dr, Fort Mill, SC 29715Off Market
- $609,1003 bd3 ba2.7k sqft841 Palmetto Bay Dr, Fort Mill, SC 29715Off Market
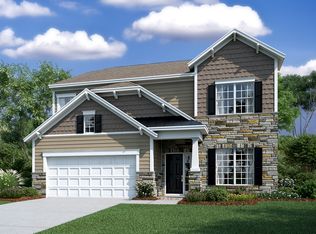
- $865,0006 bd5 ba5.5k sqft829 Palmetto Bay Dr, Fort Mill, SC 29715Sold

- $1,040-- bd-- ba-- sqft821 Palmetto Bay Dr, Fort Mill, SC 29715Off Market
- $530,2003 bd3 ba2.4k sqft867 Pecan Tree Lane, Fort Mill, SC 29715Off Market
- $100,000-- bd-- ba-- sqft825 Palmetto Bay Dr, Fort Mill, SC 29715Off Market
- $--0.455 Acres825 Palmetto Bay Dr LOT 47, Fort Mill, SC 29715Off Market
- $722,600-- bd3 ba3.4k sqft846 Palmetto Bay Dr, Fort Mill, SC 29715Off Market
Nearby schools
GreatSchools rating
- 5/10Fort Mill Elementary SchoolGrades: PK-5Distance: 1 mi
- 10/10Fort Mill Middle SchoolGrades: 6-8Distance: 1.1 mi
- 9/10Catawba Ridge High SchoolGrades: 9-12Distance: 1.7 mi
Schools provided by the listing agent
- Elementary: Fort Mill
- Middle: Fort Mill
- High: Catawba Ridge
Source: Canopy MLS as distributed by MLS GRID. This data may not be complete. We recommend contacting the local school district to confirm school assignments for this home.
Get a cash offer in 3 minutes
Find out how much your home could sell for in as little as 3 minutes with a no-obligation cash offer.
Estimated market value
$805,500
Get a cash offer in 3 minutes
Find out how much your home could sell for in as little as 3 minutes with a no-obligation cash offer.
Estimated market value
$805,500
- South Carolina
- York County
- Fort Mill
- 29715
- 845 Palmetto Bay Dr
Nearby cities
Nearby neighborhoods
Nearby zip codes
Other Fort Mill Topics
