Brand New Build on 1 Acre - Move-In Ready! Welcome to 841 Roush Lane in Cheshire, Ohio-a brand-new, thoughtfully designed 1,500 sq. ft. home offering 3 bedrooms, 2 baths, and approximately 1 acre in Cheshire Village. The open-concept kitchen and living area features high-end luxury vinyl plank flooring, solid quartz countertops, high end cabinetry, and carefully curated finishes throughout. The kitchen comes complete with a brand-new refrigerator, range, built-in microwave, and dishwasher, plus a pantry with shelving already installed.Every closet includes shelving and hanging rods, and even the lighting was thoughtfully planned-closet lights turn on and off with the room lights. A generous laundry/utility room includes a utility sink and added storage space and washer/dryer hookups. Outside, enjoy a covered front porch, stairs at the back and the side allow for expansion among mature trees and a spacious family-friendly yard. Additional features include a new septic system, gas heat, central air, electric hot water tank, double-pane windows, and crawl space foundation.Everything is new, finished, and ready for you to move in and make it your own!
Active under contract
Price increase: $900 (8/19)
$259,900
841 Roush Ln, Cheshire, OH 45620
3beds
1,500sqft
Single Family Residence, Single Family, SF-Site Built
Built in 2026
1 Acres Lot
$-- Zestimate®
$173/sqft
$-- HOA
What's special
Solid quartz countertopsCovered front porchHigh end cabinetryCarefully curated finishes throughoutMature treesSpacious family-friendly yardDouble-pane windows
- 48 days
- 546
- 33
Zillow last checked:
Listing updated:
Listed by:
Angela Cremeens (740)645-4202,
ERA Martin & Associates
Source: Athens County BOR,MLS#: 2435417
Facts & features
Interior
Bedrooms & bathrooms
- Bedrooms: 3
- Bathrooms: 2
- Full bathrooms: 2
Heating
- Heatpump-Gas
Cooling
- Central Air HP
Appliances
- Included: Dishwasher, Microwave, Refrigerator, Electric Water Heater, Oven/Range- Electric
- Laundry: Washer Hookup
Features
- Ceiling Fan(s), Countertops- Quartz
- Windows: Double Pane Windows
- Basement: None
Interior area
- Total structure area: 1,500
- Total interior livable area: 1,500 sqft
Property
Features
- Levels: One
- Patio & porch: Porch- Covered
- Exterior features: Rain Gutters
Lot
- Size: 1 Acres
- Features: Trees, Minerals-per Owner
Details
- Parcel number: 00400112401, 0040011
Construction
Type & style
- Home type: SingleFamily
- Property subtype: Single Family Residence, Single Family, SF-Site Built
Materials
- Block, Vinyl Siding
- Foundation: Crawl Space, Concrete Block
- Roof: Asphalt Shingle
Condition
- Year built: 2026
Utilities & green energy
- Electric: 220 Volts, Power: AEP
- Sewer: Aerobic Septic
- Water: Public
- Utilities for property: Natural Gas Connected
Community & HOA
Community
- Subdivision: None
Location
- Region: Cheshire
Financial & listing details
- Price per square foot: $173/sqft
- Tax assessed value: $9,180
- Annual tax amount: $104
- Date on market: 8/19/2026
Estimated market value
Not available
Estimated sales range
Not available
Not available
Price history
| Date | Event | Price |
|---|---|---|
| 9/18/2026 | Contingent | $259,900$173/sqft |
Source:  Scioto Valley AOR #201269 Report a problem Scioto Valley AOR #201269 Report a problem | ||
| 8/19/2026 | Price change | $259,900+0.3%$173/sqft |
Source: Scioto Valley AOR #201269 Report a problem | ||
| 7/24/2026 | Listed for sale | $259,000$173/sqft |
Source: Owner Report a problem | ||
Public tax history
| Year | Property taxes | Tax assessment |
|---|---|---|
| 2024 | $104 -7.7% | $3,210 |
| 2023 | $113 +18% | $3,210 +19.8% |
| 2022 | $96 | $2,680 |
| 2021 | -- | $2,680 |
| 2020 | -- | $2,680 |
| 2019 | -- | $2,680 |
| 2018 | -- | $2,680 |
| 2017 | -- | $2,680 +12.6% |
| 2016 | -- | $2,380 |
| 2015 | -- | $2,380 |
| 2013 | -- | $2,380 |
| 2012 | -- | $2,380 |
| 2011 | -- | $2,380 |
| 2010 | -- | $2,380 |
| 2009 | -- | $2,380 |
Find assessor info on the county website
Monthly payment
Est. payment
Payment breakdown
Explore the cost of this home by adjusting the details. Changes won't be saved.Climate risks
Neighborhood: 45620
Nearby schools
Schools provided by the listing agent
- Middle: Gallia County LSD
Source: Athens County BOR. This data may not be complete. We recommend contacting the local school district to confirm school assignments for this home.
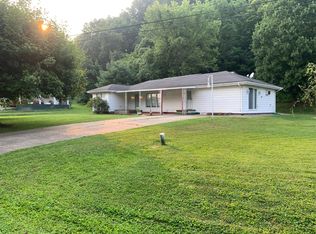
Similar homes
- $315,0003 bd2 ba1.9k sqft4812 State Route 554, Cheshire, OH 45620For Sale
 MLS ID #2435546, Jessica Green, ERA Martin & Associates. Athens County BOR
 - $249,0003 bd2 ba1.6k sqft435 Charleston Rd, Point Pleasant, WV 25550For Sale
 MLS ID #285676, Nichole McGrath. KVBR
 - $275,0003 bd3 ba1.7k sqft3737 State Route 141, Gallipolis, OH 45631For Sale
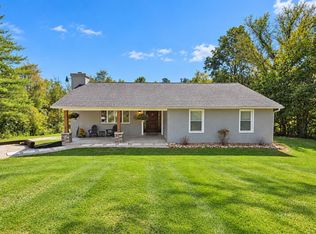 MLS ID #2435605, Jessica Green, ERA Martin & Associates. Athens County BOR
 - $239,0004 bd2 ba1.9k sqft1005 Pearl Wood Rd, Albany, OH 45710For Sale
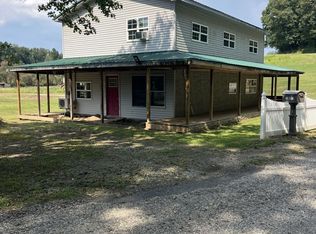 MLS ID #2435549, Joni Allbaugh Bissell, eXp Realty. Athens County BOR
 - $264,9003 bd2 ba1.6k sqft45545 Sand Ridge Rd, Racine, OH 45771For Sale
 MLS ID #226001141, Keith Dwyer, BARTLETT BENNER REALTY. Columbus and Central Ohio Regional MLS
 - $225,0003 bd2 ba1.5k sqft638 Jay Dr, Gallipolis, OH 45631For Sale
 MLS ID #184858, Nathan Nibert, Vrg. HUNTMLS
