Beautifully designed home in prestigious Castle Hills. Home has an open floor plan that creates a spacious and inviting atmosphere throughout. The light and bright kitchen is a chef’s dream, with ample counter space, sleek cabinetry, and plenty of natural light. Perfect for both everyday living and entertaining. The home offers seamless flow from room to room, with a cozy living area that’s ideal for family gatherings. The spacious master suite provides a relaxing retreat, while the additional bedrooms are versatile for family or guests. Home has a dedicated office and a media room. Don't miss your chance to call this property your home!
Sold
Price Unknown
841 Royal Minister Blvd, Lewisville, TX 75056
3beds
3,349sqft
Single Family Residence
Built in 2017
6,054 Square Feet Lot
$-- Zestimate®
$--/sqft
$4,184 Estimated rent
Home value
Not available
Estimated sales range
Not available
$4,184/mo
Zestimate® history
Owner options
List your home for rent
$4,184/mo
Rent Zestimate®
Find your next renter with Zillow Rental Manager. Plus, with online applications, you can quickly screen prospective tenants – for free.
$4,184/mo
Rent Zestimate®
Refinance and save
$396/mo
Est. payment
Refinancing to a lower rate could help reduce your monthly payments and save thousands over the life of the loan.
$396/mo
Est. payment
Explore your selling options
Work with a Zillow partner agent
Leverage their expertise and Zillow's premium Showcase listings to get your home seen by more buyers.
Get startedList with your own agent
Get your home in front of millions of buyers by listing it on Zillow.
Learn how to do itSell it yourself
Take full control of how buyers see your home on Zillow by listing For Sale by Owner (FSBO).
List your homeWhat's special
Open floor planDedicated officeSpacious master suitePlenty of natural lightSleek cabinetryMedia roomAmple counter space
Zillow last checked:
Listing updated:
Listed by:
Kailey Aston 0709954 972-214-9044,
LIV Realty, LLC 972-214-9044
Bought with:
Taylor Martin
Brownstone Real Estate Group
Source: NTREIS,MLS#: 20808651
Facts & features
Interior
Bedrooms & bathrooms
- Bedrooms: 3
- Bathrooms: 3
- Full bathrooms: 3
Primary bedroom
- Features: En Suite Bathroom, Walk-In Closet(s)
- Level: First
- Dimensions: 18 x 13
Bedroom
- Level: First
- Dimensions: 22 x 13
Bedroom
- Level: Second
- Dimensions: 12 x 11
Dining room
- Features: Built-in Features
- Level: First
- Dimensions: 12 x 12
Game room
- Level: Second
- Dimensions: 22 x 16
Kitchen
- Features: Breakfast Bar, Kitchen Island, Walk-In Pantry
- Level: First
- Dimensions: 17 x 12
Living room
- Features: Ceiling Fan(s), Fireplace
- Level: First
- Dimensions: 19 x 15
Media room
- Level: Second
- Dimensions: 16 x 15
Office
- Level: First
- Dimensions: 11 x 11
Utility room
- Level: First
- Dimensions: 8 x 7
Cooling
- Ceiling Fan(s), Zoned
Appliances
- Included: Dishwasher, Electric Oven, Gas Cooktop, Disposal, Microwave, Vented Exhaust Fan
- Laundry: Laundry in Utility Room
Features
- Built-in Features, Decorative/Designer Lighting Fixtures, Loft, Cable TV, Vaulted Ceiling(s), Wired for Sound
- Flooring: Carpet, Ceramic Tile, Engineered Hardwood
- Has basement: No
- Number of fireplaces: 1
- Fireplace features: Gas Starter
Interior area
- Total interior livable area: 3,349 sqft
Property
Parking
- Total spaces: 2
- Parking features: Garage, Garage Door Opener
- Attached garage spaces: 2
Features
- Levels: Two
- Stories: 2
- Patio & porch: Covered
- Pool features: None, Community
- Fencing: Wood
Lot
- Size: 6,054 Square Feet
- Features: Interior Lot
Details
- Parcel number: R650344
Construction
Type & style
- Home type: SingleFamily
- Architectural style: Traditional,Detached
- Property subtype: Single Family Residence
Materials
- Brick, Stone Veneer
- Roof: Composition
Condition
- Year built: 2017
Utilities & green energy
- Sewer: Public Sewer
- Water: Public
- Utilities for property: Electricity Available, Sewer Available, Underground Utilities, Water Available, Cable Available
Community & HOA
Community
- Features: Clubhouse, Gated, Pool, Sidewalks
- Security: Prewired, Carbon Monoxide Detector(s), Smoke Detector(s)
- Subdivision: Castle Hills Golf Villas Ph
HOA
- Has HOA: Yes
- Services included: All Facilities, Association Management, Maintenance Grounds
- HOA fee: $396 monthly
- HOA name: Neighborhood Management, Inc.
- HOA phone: 972-379-9783
Location
- Region: Lewisville
Financial & listing details
- Tax assessed value: $775,000
- Annual tax amount: $15,678
- Date on market: 1/4/2025
- Cumulative days on market: 53 days
- Exclusions: Staging furnishings & accessories.
- Electric utility on property: Yes
Price history
| Date | Event | Price |
|---|---|---|
| 3/21/2025 | Sold | -- |
Source: NTREIS #20808651 Report a problem | ||
| 3/11/2025 | Pending sale | $744,000$222/sqft |
Source: NTREIS #20808651 Report a problem | ||
| 2/26/2025 | Contingent | $744,000$222/sqft |
Source: NTREIS #20808651 Report a problem | ||
| 2/26/2025 | Price change | $744,000-5.7%$222/sqft |
Source: NTREIS #20808651 Report a problem | ||
| 1/4/2025 | Listed for sale | $789,000$236/sqft |
Source: NTREIS #20808651 Report a problem | ||
| 6/21/2018 | Listing removed | $3,750$1/sqft |
Source: Keller Williams Realty #13850525 Report a problem | ||
| 5/26/2018 | Listed for rent | $3,750$1/sqft |
Source: Keller Williams Realty Plano #13850525 Report a problem | ||
Public tax history
| Year | Property taxes | Tax assessment |
|---|---|---|
| 2025 | $13,351 -14.8% | $775,000 -14.6% |
| 2024 | $15,678 +13.9% | $907,254 +14.6% |
| 2023 | $13,770 +0.6% | $792,004 +9.8% |
| 2022 | $13,689 +2.7% | $721,382 +25.7% |
| 2021 | $13,323 +3.7% | $573,832 +5.1% |
| 2020 | $12,846 +1.3% | $546,089 +0.9% |
| 2019 | $12,684 -11% | $541,389 -6.1% |
| 2018 | $14,253 | $576,331 +486.8% |
| 2017 | -- | $98,222 +50% |
| 2016 | -- | $65,481 -9.9% |
| 2015 | -- | $72,708 |
Find assessor info on the county website
Neighborhood: 75056
Nearby homes
- $--3 bd4 ba3.1k sqft837 Royal Minister Blvd, Lewisville, TX 75056Sold

- $777,0003 bd4 ba3.1k sqft901 Royal Minister Blvd, Lewisville, TX 75056Off Market
- $857,7003 bd4 ba3.1k sqft901 Royal Minister Dr, Lewisville, TX 75056Off Market
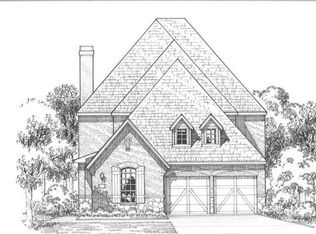
- $--3 bd3 ba2.2k sqft905 Royal Minister Blvd, Lewisville, TX 75056Sold

- $907,2004 bd4 ba3k sqft833 Royal Minister Blvd, Lewisville, TX 75056Off Market
- $678,8003 bd3 ba2.1k sqft829 Royal Minister Blvd, Lewisville, TX 75056Off Market
- $790,4003 bd4 ba3.1k sqft909 Royal Minister Blvd, Lewisville, TX 75056Off Market
- $916,9003 bd5 ba3.3k sqft909 Royal Minister Dr, Lewisville, TX 75056Off Market
Nearby schools
GreatSchools rating
- 10/10Castle Hills Elementary SchoolGrades: PK-5Distance: 0.9 mi
- 9/10Killian Middle SchoolGrades: 6-8Distance: 0.7 mi
- 7/10Hebron High SchoolGrades: 9-12Distance: 3 mi
Schools provided by the listing agent
- Elementary: Castle Hills
- Middle: Killian
- High: Hebron
- District: Lewisville ISD
Source: NTREIS. This data may not be complete. We recommend contacting the local school district to confirm school assignments for this home.
- Texas
- Denton County
- Lewisville
- 75056
- 841 Royal Minister Blvd
