Incredibly UPGRADED, meticulously maintained 3 bedroom, 2.5 bath golf villa in the very desirable Castle Hills gated community. This home showcases rich wood flooring, beautiful custom cabinetry, gorgeous granite countertops, 6 burner commercial sized gas cooktop and custom vent hood, TEXAS sized sit down island, stainless appliances, windows galore, split floor plan with two spacious master ensuites. Closets are finished out with custom cabinets and organizational shelving. Both bathrooms have huge zero step up, walk in showers with benches. Swing drive opens to an oversized 2.5 car garage that has been finished out with custom shelving for ample storage and clean epoxy flooring. Mudroom upon entry offers basket storage and convenient hooks. Massive washroom with cabinets, extra fridge space, sink, hanging bar and folding space. Step outside to your private oasis featuring a covered side patio with automatic awning covers and peaceful back yard with a stunning view that will take your breath away. Professional Exterior LED lights installed for all your special holidays and occasions. HOA includes many perks and amenities so be sure to check out the docs in the transaction desk to see what all is included in your monthly dues. ALSO, please be sure to check out the upgrade list as there are too many items to list. Schedule your home tour today for this beautiful single-family home in Lewisville ISD that won’t last long. Hebron High School. Location is nearby to many freeways, entertainment, and fine dining. This location is hard to beat!
Sold
Price Unknown
905 Royal Minister Blvd, Lewisville, TX 75056
3beds
2,240sqft
Single Family Residence
Built in 2016
5,619 Square Feet Lot
$676,600 Zestimate®
$--/sqft
$3,176 Estimated rent
Home value
$676,600
$643,000 - $710,000
$3,176/mo
Zestimate® history
Owner options
List your home for rent
$3,176/mo
Rent Zestimate®
Find your next renter with Zillow Rental Manager. Plus, with online applications, you can quickly screen prospective tenants – for free.
$3,176/mo
Rent Zestimate®
Refinance and save
$375/mo
Est. payment
Refinancing to a lower rate could help reduce your monthly payments and save thousands over the life of the loan.
$375/mo
Est. payment
Explore your selling options
Work with a Zillow partner agent
Leverage their expertise and Zillow's premium Showcase listings to get your home seen by more buyers.
Get startedList with your own agent
Get your home in front of millions of buyers by listing it on Zillow.
Learn how to do itSell it yourself
Take full control of how buyers see your home on Zillow by listing For Sale by Owner (FSBO).
List your homeWhat's special
Split floor planRich wood flooringStunning viewStainless appliancesGorgeous granite countertopsSpacious master ensuitesCovered side patio
Zillow last checked:
Listing updated:
Listed by:
Beth Record 0596122 214-519-4035,
Monument Realty 214-705-7827
Bought with:
Victor Vo
Douglas Elliman Real Estate
Source: NTREIS,MLS#: 20780048
Facts & features
Interior
Bedrooms & bathrooms
- Bedrooms: 3
- Bathrooms: 3
- Full bathrooms: 2
- 1/2 bathrooms: 1
Primary bedroom
- Features: Ceiling Fan(s)
- Level: First
- Dimensions: 16 x 16
Bedroom
- Features: Ceiling Fan(s)
- Level: First
- Dimensions: 13 x 15
Bedroom
- Features: Built-in Features, Ceiling Fan(s)
- Level: First
- Dimensions: 10 x 12
Primary bathroom
- Features: Built-in Features, Dual Sinks, En Suite Bathroom, Separate Shower
- Level: First
- Dimensions: 10 x 14
Dining room
- Level: First
- Dimensions: 14 x 11
Other
- Features: Built-in Features, En Suite Bathroom, Separate Shower
- Level: First
- Dimensions: 13 x 11
Half bath
- Level: First
- Dimensions: 5 x 6
Kitchen
- Features: Built-in Features, Granite Counters, Kitchen Island, Pantry, Walk-In Pantry
- Level: First
- Dimensions: 10 x 17
Living room
- Features: Ceiling Fan(s), Fireplace
- Level: First
- Dimensions: 17 x 17
Utility room
- Features: Built-in Features, Utility Room
- Level: First
- Dimensions: 8 x 12
Heating
- Central, Natural Gas
Cooling
- Central Air, Ceiling Fan(s), Electric
Appliances
- Included: Some Gas Appliances, Dishwasher, Gas Cooktop, Disposal, Gas Oven, Gas Water Heater, Microwave, Plumbed For Gas
Features
- Decorative/Designer Lighting Fixtures, Granite Counters, High Speed Internet, In-Law Floorplan, Kitchen Island, Multiple Master Suites, Open Floorplan, Pantry, Smart Home, Cable TV, Vaulted Ceiling(s), Walk-In Closet(s), Wired for Sound
- Has basement: No
- Number of fireplaces: 1
- Fireplace features: Gas Log, Gas Starter, Living Room
Interior area
- Total interior livable area: 2,240 sqft
Property
Parking
- Total spaces: 2
- Parking features: Door-Single, Epoxy Flooring, Garage, Garage Door Opener, Garage Faces Side
- Attached garage spaces: 2
Features
- Levels: One
- Stories: 1
- Patio & porch: Covered
- Exterior features: Awning(s), Covered Courtyard, Garden, Lighting, Private Entrance, Private Yard
- Pool features: None
- Fencing: Metal,Wood
Lot
- Size: 5,619 Square Feet
- Features: Interior Lot, Landscaped, On Golf Course, Subdivision, Sprinkler System, Zero Lot Line
Details
- Parcel number: R650346
Construction
Type & style
- Home type: SingleFamily
- Architectural style: Traditional,Detached
- Property subtype: Single Family Residence
Materials
- Brick
- Foundation: Slab
Condition
- Year built: 2016
Utilities & green energy
- Sewer: Public Sewer
- Water: Public
- Utilities for property: Electricity Available, Phone Available, Sewer Available, Underground Utilities, Water Available, Cable Available
Community & HOA
Community
- Features: Curbs, Sidewalks
- Security: Security System, Carbon Monoxide Detector(s), Smoke Detector(s)
- Subdivision: Castle Hills Golf Villas Ph
HOA
- Has HOA: Yes
- Amenities included: Maintenance Front Yard
- Services included: All Facilities, Maintenance Grounds, Security
- HOA fee: $375 monthly
- HOA name: Castle Hills Golf Villas HOA
Location
- Region: Lewisville
Financial & listing details
- Tax assessed value: $668,475
- Annual tax amount: $10,097
- Date on market: 11/17/2024
- Cumulative days on market: 16 days
- Electric utility on property: Yes
Price history
| Date | Event | Price |
|---|---|---|
| 12/30/2024 | Sold | -- |
Source: NTREIS #20780048 Report a problem | ||
| 12/9/2024 | Pending sale | $719,900$321/sqft |
Source: NTREIS #20780048 Report a problem | ||
| 12/4/2024 | Contingent | $719,900$321/sqft |
Source: NTREIS #20780048 Report a problem | ||
| 11/17/2024 | Listed for sale | $719,900$321/sqft |
Source: NTREIS #20780048 Report a problem | ||
Public tax history
| Year | Property taxes | Tax assessment |
|---|---|---|
| 2025 | $11,516 +148.9% | $668,475 +14.4% |
| 2024 | $4,627 -0.2% | $584,309 +10% |
| 2023 | $4,637 -34.5% | $531,190 +10% |
| 2022 | $7,083 -17.9% | $482,900 +9.7% |
| 2021 | $8,633 +1.4% | $440,307 +3.9% |
| 2020 | $8,512 +0.5% | $423,601 +1.2% |
| 2019 | $8,474 -5.2% | $418,574 -4.6% |
| 2018 | $8,939 +225.6% | $438,554 +10% |
| 2017 | $2,746 | $398,685 +273% |
| 2016 | -- | $106,896 +58.7% |
| 2015 | -- | $67,356 |
Find assessor info on the county website
Neighborhood: 75056
Nearby homes
- $777,6003 bd4 ba3.1k sqft901 Royal Minister Blvd, Lewisville, TX 75056Off Market
- $854,9003 bd4 ba3.1k sqft901 Royal Minister Dr, Lewisville, TX 75056Off Market
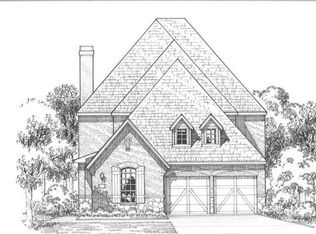
- $912,6003 bd5 ba3.3k sqft909 Royal Minister Dr, Lewisville, TX 75056Off Market

- $787,3003 bd4 ba3.1k sqft909 Royal Minister Blvd, Lewisville, TX 75056Off Market
- $--3 bd3 ba3.3k sqft841 Royal Minister Blvd, Lewisville, TX 75056Sold
- $--4 bd4 ba3.6k sqft913 Royal Minister Blvd, Lewisville, TX 75056Sold
- $782,5004 bd4 ba3.6k sqft913 Royal Minister Blvd, The Colony, TX 75056Off Market
- $--3 bd4 ba3.1k sqft837 Royal Minister Blvd, Lewisville, TX 75056Sold
Nearby schools
GreatSchools rating
- 10/10Castle Hills Elementary SchoolGrades: PK-5Distance: 0.9 mi
- 9/10Killian Middle SchoolGrades: 6-8Distance: 0.7 mi
- 7/10Hebron High SchoolGrades: 9-12Distance: 3 mi
Schools provided by the listing agent
- Elementary: Castle Hills
- Middle: Killian
- High: Hebron
- District: Lewisville ISD
Source: NTREIS. This data may not be complete. We recommend contacting the local school district to confirm school assignments for this home.
Get a cash offer in 3 minutes
Find out how much your home could sell for in as little as 3 minutes with a no-obligation cash offer.
Estimated market value
$676,600
Get a cash offer in 3 minutes
Find out how much your home could sell for in as little as 3 minutes with a no-obligation cash offer.
Estimated market value
$676,600
- Texas
- Denton County
- Lewisville
- 75056
- 905 Royal Minister Blvd
