Only steps away from prime Brentwood attractions, this expansive townhome truly feels like a single family home with the perks of community living. Set behind a secured gated entry and with a private direct- access garage, this 3 bed, 3 bath + built-out office that can be another bedroom provides turn-key living at its finest. The main level features a kitchen (with high-end Leicht cabinets) and generously sized balcony, a living room, dining room and office, as well as a guest-bath. All bedrooms are located on the same level, along with the dedicated laundry room that has been equipped with a new washer and dryer. Another newly renovated bathroom sits between two bedrooms. The vast primary suite includes a private terrace, sitting area and walk-in closet and separated bathroom and spa-tub shower. As one of six luxury townhomes, the community also boasts a shared large yard for residents to enjoy. The unit also comes with its own large private storage room and additional guest parking spots in the garage.
Sold for $1,595,000
$1,595,000
841 S Bundy Dr, Los Angeles, CA 90049
3beds
2,023sqft
Residential, Condominium, Townhouse
Built in 1989
0.39 Acres Lot
$1,589,300 Zestimate®
$788/sqft
$6,874 Estimated rent
Home value
$1,589,300
$1.43M - $1.76M
$6,874/mo
Zestimate® history
Owner options
List your home for rent
$6,874/mo
Rent Zestimate®
Find your next renter with Zillow Rental Manager. Plus, with online applications, you can quickly screen prospective tenants – for free.
$6,874/mo
Rent Zestimate®
Refinance and save
$10,903/mo
Est. payment
Refinancing to a lower rate could help reduce your monthly payments and save thousands over the life of the loan.
$10,903/mo
Est. payment
Explore your selling options
Work with a Zillow partner agent
Leverage their expertise and Zillow's premium Showcase listings to get your home seen by more buyers.
Get startedList with your own agent
Get your home in front of millions of buyers by listing it on Zillow.
Learn how to do itSell it yourself
Take full control of how buyers see your home on Zillow by listing For Sale by Owner (FSBO).
List your homeWhat's special
Generously sized balconyShared large yardHigh-end leicht cabinetsVast primary suiteSitting areaSecured gated entryNewly renovated bathroom
Zillow last checked:
Listing updated:
Listed by:
Alexander Ghatan DRE # 01312344 310-560-1086,
Alexander Ghatan 310-560-1086
Bought with:
Philip Feder, DRE # 02213672
Philip N. Feder
Source: CLAW,MLS#: 25-486581
Facts & features
Interior
Bedrooms & bathrooms
- Bedrooms: 3
- Bathrooms: 3
- Full bathrooms: 3
Rooms
- Room types: Breakfast, Breakfast Area, Dining Room, Dining Area, Entry, Family Room, Office, Patio Covered, Powder, Walk-In Closet, Den, Formal Entry, Living Room, Patio Enclosed
Heating
- Central
Cooling
- Air Conditioning, Central Air, Zoned
Appliances
- Included: Dishwasher, Dryer, Disposal, Exhaust Fan, Washer, Refrigerator, Barbeque, Microwave
- Laundry: In Unit, Inside, Laundry Area, Laundry Room, Gas Dryer Hookup, Gas Or Electric Dryer Hookup, Stackable W/D Hookup
Features
- Central Vacuum, Dining Area, Eat-in Kitchen, Breakfast Nook, Family Room, Formal Dining Rm
- Flooring: Hardwood, Marble, Stone, Granite
- Doors: Sliding Doors
- Number of fireplaces: 2
- Fireplace features: Family Room, Gas, Living Room, Dining Room
Interior area
- Total structure area: 2,023
- Total interior livable area: 2,023 sqft
Property
Parking
- Total spaces: 2
- Parking features: Attached, Covered, Direct Access, Garage - 2 Car, Gated Underground, Guest, Side By Side
- Has attached garage: Yes
- Covered spaces: 2
Features
- Levels: Multi/Split
- Exterior features: Balcony, Barbecue
- Pool features: None
- Has spa: Yes
- Spa features: Tub With Jets
- Has view: Yes
- View description: City, Tree Top
Lot
- Size: 0.39 Acres
Details
- Parcel number: 4264010108
- Zoning: LARD3
- Special conditions: Standard
Construction
Type & style
- Home type: Townhouse
- Architectural style: Contemporary
- Property subtype: Residential, Condominium, Townhouse
- Attached to another structure: Yes
Condition
- Updated/Remodeled
- Year built: 1989
Community & HOA
Community
- Security: Fire and Smoke Detection System, Automatic Gate, Fire Sprinkler System, Gated, Alarm System
- Subdivision: Bundy At Gorham Coa
HOA
- Has HOA: Yes
- Amenities included: Landscaping, Storage, Gated, Gated Parking, Guest Parking
- HOA fee: $611 monthly
Location
- Region: Los Angeles
Financial & listing details
- Price per square foot: $788/sqft
- Tax assessed value: $939,715
- Annual tax amount: $11,435
- Date on market: 1/28/2025
Price history
| Date | Event | Price |
|---|---|---|
| 8/21/2025 | Sold | $1,595,000-3.3%$788/sqft |
Source:  CLAW #25-486581 Report a problem CLAW #25-486581 Report a problem | ||
| 6/22/2025 | Pending sale | $1,649,000$815/sqft |
Source: CLAW #25-486581 Report a problem | ||
| 5/15/2025 | Contingent | $1,649,000$815/sqft |
Source: CLAW #25-486581 Report a problem | ||
| 5/12/2025 | Pending sale | $1,649,000$815/sqft |
Source: CLAW #25-486581 Report a problem | ||
| 3/28/2025 | Price change | $1,649,000-2.9%$815/sqft |
Source: CLAW #25-486581 Report a problem | ||
| 1/28/2025 | Listed for sale | $1,699,000+3.3%$840/sqft |
Source: CLAW #25-486581 Report a problem | ||
| 11/3/2024 | Listing removed | $1,645,000$813/sqft |
Source: CLAW #24-425221 Report a problem | ||
| 10/1/2024 | Price change | $1,645,000-2.9%$813/sqft |
Source: CLAW #24-425221 Report a problem | ||
| 8/9/2024 | Listed for sale | $1,695,000+35212.5%$838/sqft |
Source: CLAW #24-425221 Report a problem | ||
| 5/24/2017 | Sold | $4,800$2/sqft |
Source: Agent Provided Report a problem | ||
| 5/24/2017 | Listing removed | $4,900$2/sqft |
Source: Brentwood Office #17219864 Report a problem | ||
| 4/11/2017 | Listed for rent | $4,900+8.9%$2/sqft |
Source: Rodeo Realty- Brentwood #17219864 Report a problem | ||
| 10/16/2015 | Listing removed | $4,500$2/sqft |
Source: Rodeo Realty- Brentwood #15948199 Report a problem | ||
| 10/8/2015 | Listed for rent | $4,500$2/sqft |
Source: Rodeo Realty- Brentwood #15948199 Report a problem | ||
Public tax history
| Year | Property taxes | Tax assessment |
|---|---|---|
| 2025 | $11,435 +1.2% | $939,715 +2% |
| 2024 | $11,297 +1.9% | $921,290 +2% |
| 2023 | $11,081 +4.9% | $903,226 +2% |
| 2022 | $10,567 +1.3% | $885,517 +2% |
| 2021 | $10,431 -1% | $868,155 +1% |
| 2020 | $10,537 | $859,254 +2% |
| 2019 | $10,537 +4.6% | $842,407 +2% |
| 2018 | $10,075 | $825,890 +2% |
| 2017 | $10,075 +2.2% | $809,697 +2% |
| 2016 | $9,857 +2.4% | $793,822 +1.5% |
| 2015 | $9,628 +1.1% | $781,899 +2% |
| 2014 | $9,521 | $766,584 +2.5% |
| 2012 | -- | $748,159 +2% |
| 2011 | -- | $733,490 +0.8% |
| 2010 | -- | $728,009 -0.2% |
| 2009 | -- | $729,739 +2% |
| 2008 | -- | $715,432 +2% |
| 2007 | -- | $701,404 +2% |
| 2006 | -- | $687,652 |
| 2005 | -- | $687,652 +4% |
| 2004 | -- | $660,952 +10.2% |
| 2003 | -- | $600,000 +20% |
| 2002 | -- | $500,000 |
| 2000 | -- | $500,000 |
Find assessor info on the county website
Neighborhood: Brentwood
Nearby homes
- $1,832,5003 bd3 ba2.4k sqft839 1/2 S Bundy Dr, Los Angeles, CA 90049Sold
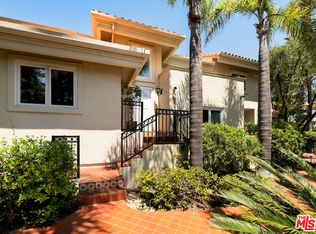
- $1,680,0003 bd3 ba2k sqft841 1/2 S Bundy Dr, Los Angeles, CA 90049Sold

- $1,833,3003 bd3 ba2.1k sqft839 S Bundy Dr, Los Angeles, CA 90049Off Market
- $1,515,1003 bd3 ba2k sqft843 S Bundy Dr, Los Angeles, CA 90049Off Market

- $1,641,8003 bd3 ba2.1k sqft843 1/2 S Bundy Dr, Los Angeles, CA 90049Off Market
- $1,629,3003 bd3 ba2k sqft841 S Bundy Dr #1/2, Los Angeles, CA 90049Off Market
- $3,398,0004 bd5 ba4.2k sqft823 S Bundy Dr APT 108, Los Angeles, CA 90049Sold
- $3,999,0004 bd5 ba3.8k sqft823 S Bundy Dr APT 110, Los Angeles, CA 90049For Sale
Nearby schools
GreatSchools rating
- 9/10Brentwood Science SchoolGrades: K-5Distance: 0.2 mi
- 9/10Paul Revere Middle SchoolGrades: 6-8Distance: 1.4 mi
- 6/10University Senior High School CharterGrades: 9-12Distance: 0.8 mi
Get a cash offer in 3 minutes
Find out how much your home could sell for in as little as 3 minutes with a no-obligation cash offer.
Estimated market value
$1,589,300
Get a cash offer in 3 minutes
Find out how much your home could sell for in as little as 3 minutes with a no-obligation cash offer.
Estimated market value
$1,589,300
- California
- Los Angeles County
- Los Angeles
- 90049
- Brentwood
- 841 S Bundy Dr
Nearby cities
Nearby neighborhoods
Nearby zip codes
Other Los Angeles Topics
