WOW! THIS IS A DEFINITE MUST SEE!! COMPLETELY REMODELED RANCH INSIDE AND OUT! SHOWS LIKE A MODEL! SPECIAL FEATURES AND UPDATES INCLUDE: BRIGHT WHITE KITCHEN WITH 42" CABINETS, GRANITE COUNTERS. STAINLESS STEEL APPLIANCES, ADDITIONAL UPDATES INCL: WINDOWS, ROOF-30 YR ARCHITECTURAL SHINGLES, HWH, FURNACE, GARAGE DOORS TOO MUCH TO LIST....MOVE-IN READY!!!!
Contingent
$475,000
841 Silver Rock Ln, Buffalo Grove, IL 60089
3beds
1,614sqft
Single Family Residence
Built in 1970
9,150 Square Feet Lot
$-- Zestimate®
$294/sqft
$-- HOA
What's special
Garage doorsGranite countersStainless steel appliances
- 31 days
- 431
- 10
Likely to sell faster than
Zillow last checked:
Listing updated:
Listed by:
George Seaverns 847-634-6200,
RE/MAX Suburban
Source: MRED as distributed by MLS GRID,MLS#: 12724978
Facts & features
Interior
Bedrooms & bathrooms
- Bedrooms: 3
- Bathrooms: 2
- Full bathrooms: 2
Rooms
- Room types: Foyer
Primary bedroom
- Features: Flooring (Hardwood), Window Treatments (All), Bathroom (Full)
- Level: Main
- Area: 192 Square Feet
- Dimensions: 16X12
Bedroom 2
- Features: Flooring (Hardwood)
- Level: Main
- Area: 156 Square Feet
- Dimensions: 13X12
Bedroom 3
- Features: Flooring (Hardwood)
- Level: Main
- Area: 130 Square Feet
- Dimensions: 13X10
Dining room
- Features: Flooring (Hardwood), Window Treatments (All)
- Level: Main
- Area: 156 Square Feet
- Dimensions: 13X12
Foyer
- Features: Flooring (Hardwood), Window Treatments (All)
- Level: Main
- Area: 72 Square Feet
- Dimensions: 9X8
Kitchen
- Features: Kitchen (Eating Area-Table Space), Flooring (Ceramic Tile)
- Level: Main
- Area: 228 Square Feet
- Dimensions: 19X12
Laundry
- Features: Flooring (Ceramic Tile)
- Level: Main
- Area: 54 Square Feet
- Dimensions: 9X6
Living room
- Features: Flooring (Hardwood), Window Treatments (All)
- Level: Main
- Area: 323 Square Feet
- Dimensions: 19X17
Heating
- Natural Gas, Forced Air
Cooling
- Central Air
Appliances
- Included: Range, Microwave, Dishwasher, Refrigerator, Washer, Dryer, Disposal, Stainless Steel Appliance(s)
- Laundry: Main Level
Features
- Flooring: Hardwood
- Windows: Screens
- Basement: None
Interior area
- Total structure area: 0
- Total interior livable area: 1,614 sqft
Property
Parking
- Total spaces: 2
- Parking features: Asphalt, Garage Door Opener, Yes, Garage Owned, Attached, Garage
- Attached garage spaces: 2
- Has uncovered spaces: Yes
Accessibility
- Accessibility features: No Disability Access
Features
- Stories: 1
Lot
- Size: 9,150 Square Feet
- Dimensions: 75X122
Details
- Parcel number: 15293140140000
- Special conditions: None
Construction
Type & style
- Home type: SingleFamily
- Architectural style: Ranch
- Property subtype: Single Family Residence
Materials
- Vinyl Siding, Brick, Clad Trim
- Foundation: Concrete Perimeter
- Roof: Asphalt
Condition
- New construction: No
- Year built: 1970
- Major remodel year: 2024
Details
- Builder model: BUCKINGHAM
Utilities & green energy
- Sewer: Public Sewer
- Water: Lake Michigan
Community & HOA
Community
- Features: Park, Pool, Tennis Court(s), Curbs, Sidewalks, Street Lights, Street Paved
- Subdivision: Strathmore
HOA
- Services included: None
Location
- Region: Buffalo Grove
Financial & listing details
- Price per square foot: $294/sqft
- Tax assessed value: $343,493
- Annual tax amount: $10,988
- Date on market: 8/5/2026
- Ownership: Fee Simple
Estimated market value
Not available
Estimated sales range
Not available
Not available
Price history
Price history is unavailable.
Public tax history
| Year | Property taxes | Tax assessment |
|---|---|---|
| 2024 | $9,804 +29.8% | $125,089 +9.3% |
| 2023 | $7,554 -7.9% | $114,486 +6% |
| 2022 | $8,200 +2.8% | $108,026 +8.4% |
| 2021 | $7,980 +2.8% | $99,635 +0.7% |
| 2020 | $7,764 +2.4% | $98,898 +0.4% |
| 2019 | $7,581 +1.2% | $98,534 +2.8% |
| 2018 | $7,492 | $95,852 +2.4% |
| 2017 | $7,492 -5.1% | $93,615 +4.4% |
| 2016 | $7,895 +4.8% | $89,644 +6.9% |
| 2015 | $7,533 +2.4% | $83,834 +8.2% |
| 2014 | $7,354 +1% | $77,449 -0.2% |
| 2012 | $7,282 +1.7% | $77,604 -9.7% |
| 2011 | $7,159 -0.4% | $85,931 -9.1% |
| 2010 | $7,190 +1.9% | $94,534 -5.2% |
| 2009 | $7,053 -0.7% | $99,772 -2.8% |
| 2008 | $7,100 +8.6% | $102,681 +3.1% |
| 2006 | $6,540 +7.4% | $99,552 |
| 2005 | $6,088 +3.1% | -- |
| 2004 | $5,903 +7.6% | -- |
| 2003 | $5,485 +8.7% | -- |
| 2002 | $5,047 +9.8% | -- |
| 2001 | $4,597 +8.1% | $67,474 +11.1% |
| 2000 | $4,253 | $60,753 |
Find assessor info on the county website
Monthly payment
Est. payment
Payment breakdown
Explore the cost of this home by adjusting the details. Changes won't be saved.Climate risks
Neighborhood: 60089
Nearby schools
Schools provided by the listing agent
- Elementary: Willow Grove Kindergarten Ctr
- Middle: Twin Groves Middle School
- High: Adlai E Stevenson High School
- District: 96
Source: MRED as distributed by MLS GRID. This data may not be complete. We recommend contacting the local school district to confirm school assignments for this home.

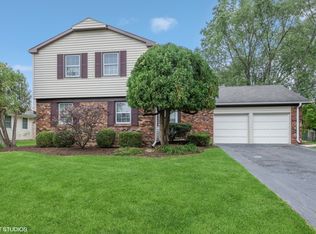
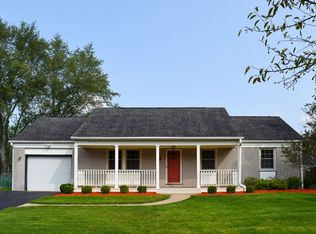
Similar homes
- $449,9003 bd2 ba1.7k sqft20793 N Florence Ave, Prairie View, IL 60069Active
 MLS ID #12715635, Todd Schultheis, Welcome Home Realty Inc. MRED as distributed by MLS GRID
 - $474,9053 bd3 ba2.4k sqft23 Willow Pkwy, Buffalo Grove, IL 60089Price Change
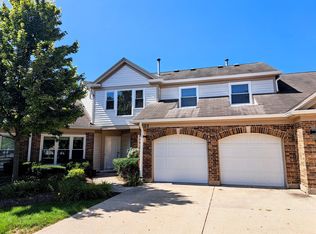 MLS ID #12738876, Angela Frangias, ABR,MRP,SRS, Frangias Realty. MRED as distributed by MLS GRID
 - $370,0003 bd2 ba1.2k sqft515 E Lyon Dr #515, Buffalo Grove, IL 60089Active
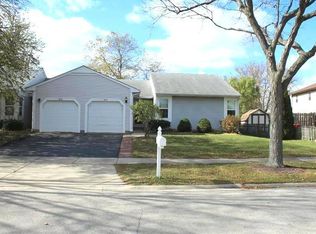 MLS ID #12725185, Paul Mangalik, Pankaj Mangalik. MRED as distributed by MLS GRID
 - $515,0003 bd2 ba2k sqft36 Red Haw Ln, Lake Zurich, IL 60047Active
 MLS ID #12732958, Gaurav Vasudeva, AAA Real Estate. MRED as distributed by MLS GRID
