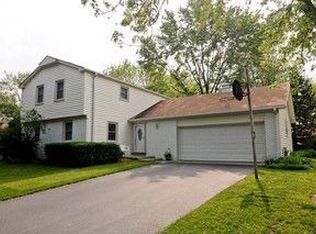
*Location *Schools *Size *Updates ... Welcome home! Open and expanded flexible floor plan with 2800+ sq.ft. Two-story entry foyer with a spacious walk-in closet. Large living room, dining room and kitchen with hardwood floors. Island kitchen with white shaker cabinets, stainless steel appliances, granite counters, tile backsplash and pantry closet. Easy access to the deck-great for BBQ's and entertaining. Main level family room or large office. Master bedroom with updated private bath. Three additional bedrooms on the main level with access to the hallway bath. Huge rec room with built-in shelves and a brick surround fireplace. Fifth bedroom or office with a full bath, laundry room, and storage. Over-sized garage with two storage rooms. Extra wide concrete driveway. Fully-fenced back yard with room for everything! Newer features include: roof, deck, furnace and A/C, Ecobee T-stat, humidifier, water heater, electric panel, garage door openers, and appliances. Desirable school Dist. 96 & Stevenson High. Close to shopping, parks, pool and more! ***View the 3D Matterport Tour then come for a visit***
This property is off market, which means it's not currently listed for sale or rent on Zillow. This may be different from what's available on other websites or public sources.