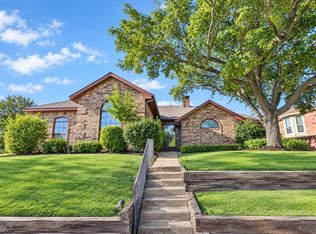
Situated on a spacious corner lot in Garland, this charming red brick home features mature trees, established landscaping, and a welcoming exterior. NEW Roof 2026 & NEW HVAC 2025. Inside, the dining room offers vaulted ceilings, charming crown molding, and a large window that fills the space with natural light. The kitchen features a gas cooktop, large farmhouse-style stainless steel sink, ample cabinetry, and an adjoining breakfast area. A separate laundry room provides space for a full-size washer and dryer, along with additional shelving for storage. The primary bath boasts 2 walk in closets and a double vanity. Step outside to a backyard featuring a patio, flagstone areas, and a wood privacy fence, offering plenty of space for outdoor gatherings or relaxing evenings. With a two-car garage and convenient access to everyday essentials, this home offers comfortable living with plenty of potential to make it your own. Proximity to Lake Ray Hubbard & Firewheel Town Center offer myriad shopping, dining, and entertainment options.
For sale
$285,000
841 Villa Ridge Dr, Garland, TX 75043
3beds
1,909sqft
Single Family Residence
Built in 1980
8,842 Square Feet Lot
$278,800 Zestimate®
$149/sqft
$-- HOA
What's special
Wood privacy fenceTwo-car garageCharming red brick homeSpacious corner lotFlagstone areasWelcoming exteriorMature trees
- 3 days
- 665
- 110
Zillow last checked:
Listing updated:
Listed by:
Laura Lott 0832306 817-480-5292,
eXp Realty LLC 888-519-7431
Source: NTREIS,MLS#: 21407828
Facts & features
Interior
Bedrooms & bathrooms
- Bedrooms: 3
- Bathrooms: 2
- Full bathrooms: 2
Primary bedroom
- Level: First
- Dimensions: 13 x 17
Bedroom
- Level: First
- Dimensions: 11 x 13
Bedroom
- Level: First
- Dimensions: 11 x 13
Dining room
- Level: First
- Dimensions: 11 x 12
Kitchen
- Features: Eat-in Kitchen
- Level: First
- Dimensions: 11 x 15
Living room
- Level: First
- Dimensions: 19 x 21
Heating
- Central
Cooling
- Central Air
Appliances
- Included: Dishwasher, Gas Cooktop, Disposal, Microwave
Features
- Double Vanity, Eat-in Kitchen, Paneling/Wainscoting, Cable TV
- Flooring: Carpet, Ceramic Tile, Laminate
- Has basement: No
- Number of fireplaces: 1
- Fireplace features: Gas Starter, Wood Burning
Interior area
- Total interior livable area: 1,909 sqft
Video & virtual tour
Property
Parking
- Total spaces: 2
- Parking features: Door-Single
- Attached garage spaces: 2
Features
- Levels: One
- Stories: 1
- Patio & porch: Covered
- Pool features: None
- Fencing: Wood
Lot
- Size: 8,842 Square Feet
- Dimensions: 77 x 115 ft
- Features: Corner Lot
Details
- Parcel number: 26156600010190000
Construction
Type & style
- Home type: SingleFamily
- Architectural style: Ranch,Detached
- Property subtype: Single Family Residence
Materials
- Brick
- Foundation: Slab
- Roof: Composition
Condition
- Year built: 1980
Utilities & green energy
- Sewer: Public Sewer
- Water: Public
- Utilities for property: Sewer Available, Water Available, Cable Available
Community & HOA
Community
- Subdivision: Eastern Meadows 02
HOA
- Has HOA: No
Location
- Region: Garland
Financial & listing details
- Price per square foot: $149/sqft
- Tax assessed value: $313,850
- Annual tax amount: $7,516
- Date on market: 10/12/2026
- Cumulative days on market: 4 days
- Listing terms: Cash,Conventional,FHA,VA Loan
- Exclusions: Curtains in dining room and primary bedroom.
Estimated market value
$278,800
$265,000 - $293,000
$2,619/mo
Price history
| Date | Event | Price |
|---|---|---|
| 10/12/2026 | Listed for sale | $285,000-9.5%$149/sqft |
Source: NTREIS #21407828 Report a problem | ||
| 7/27/2023 | Listing removed | -- |
Source: NTREIS #20388444 Report a problem | ||
| 7/25/2023 | Listed for sale | $315,000+173.9%$165/sqft |
Source: NTREIS #20388444 Report a problem | ||
| 11/8/2013 | Listing removed | $115,000$60/sqft |
Source: Keller Williams - Dallas Preston Road #12044878 Report a problem | ||
| 10/25/2013 | Listed for sale | $115,000-10.5%$60/sqft |
Source: Keller Williams Realty #12044878 Report a problem | ||
| 9/15/2010 | Listing removed | $128,500$67/sqft |
Source: Ebby Halliday Realtors #11439927 Report a problem | ||
| 8/21/2010 | Price change | $128,500-3%$67/sqft |
Source: Ebby Halliday Realtors #11439927 Report a problem | ||
| 7/17/2010 | Listed for sale | $132,500$69/sqft |
Source: Active Website #11439927 Report a problem | ||
| 4/11/1995 | Sold | -- |
Source: Public Record Report a problem | ||
Public tax history
| Year | Property taxes | Tax assessment |
|---|---|---|
| 2025 | $1,236 +10.2% | $313,850 |
| 2024 | $1,122 +7.5% | $313,850 +10.4% |
| 2023 | $1,043 +3.5% | $284,400 |
| 2022 | $1,008 +3.4% | $284,400 +43.9% |
| 2021 | $975 | $197,640 |
Find assessor info on the county website
Monthly payment
Est. payment
Payment breakdown
Explore the cost of this home by adjusting the details. Changes won't be saved.Climate risks
Neighborhood: Middle Glen
Nearby schools
Schools provided by the listing agent
- District: Garland ISD
Source: NTREIS. This data may not be complete. We recommend contacting the local school district to confirm school assignments for this home.

Similar homes
- $299,9004 bd3 ba2k sqft5026 Boca Raton Dr, Garland, TX 75043For Sale
 MLS ID #21406146, Victor Richetti. NTREIS
 - $269,0003 bd2 ba1.8k sqft554 Briarcliff Dr, Garland, TX 75043For Sale
 MLS ID #21409099, Nazila Farzaneh. NTREIS
 - $319,0003 bd2 ba1.8k sqft4913 Van Ness St, Garland, TX 75043For Sale
 MLS ID #21408268, Lacie Radoncic. NTREIS
 - $325,0004 bd2 ba1.5k sqft513 Colonial Dr, Garland, TX 75043For Sale
 MLS ID #21410305, Jacob Stevenson. NTREIS
