Your dream retreat nestled on 2.17 tranquil acres w/stunning Mt. Rainier view awaits! 4-bed, 2.25-bath home offers the perfect mix of privacy & convenience. Situated on a cul-de-sac, this gem is thoughtfully designed for modern living, featuring a spacious layout including dual living spaces, chef's kitchen & beautifully updated bathrooms. Step outside to explore the covered front & back decks, expansive yard; ideal for gardening, entertaining or potential hobby farm. Property boasts 24x30 shop, including bonus room on the 2nd floor. 9 covered parking spaces! 10x12 shed & chicken coop. Conveniently located to HWY 410 & 167, Foothills Trail & Downtown Sumner. Heat pump w/A/C. Pre Inspected for peace of mind. Sumner School District.
Sold
Listed by: John L. Scott, Inc. • Bradley Hanson
Bought with: Skyline Properties, Inc.
$784,000
8410 146th Avenue Ct E, Puyallup, WA 98372
3beds
2,252sqft
Single Family Residence
Built in 1987
2.17 Acres Lot
$772,200 Zestimate®
$348/sqft
$3,644 Estimated rent
Home value
$772,200
$718,000 - $834,000
$3,644/mo
Zestimate® history
Owner options
List your home for rent
$3,644/mo
Rent Zestimate®
Find your next renter with Zillow Rental Manager. Plus, with online applications, you can quickly screen prospective tenants – for free.
$3,644/mo
Rent Zestimate®
Refinance and save
$4,876/mo
Est. payment
Refinancing to a lower rate could help reduce your monthly payments and save thousands over the life of the loan.
$4,876/mo
Est. payment
Explore your selling options
Work with a Zillow partner agent
Leverage their expertise and Zillow's premium Showcase listings to get your home seen by more buyers.
Get startedList with your own agent
Get your home in front of millions of buyers by listing it on Zillow.
Learn how to do itSell it yourself
Take full control of how buyers see your home on Zillow by listing For Sale by Owner (FSBO).
List your homeWhat's special
Zillow last checked:
Listing updated:
Listed by:
Bradley Hanson,
John L. Scott, Inc.,
Lisa Holle,
John L. Scott, Inc.
Bought with:
John Rainey, 125265
Skyline Properties, Inc.
Source: NWMLS as distributed by MLS GRID,MLS#: 2329840
Facts & features
Interior
Bedrooms & bathrooms
- Bedrooms: 3
- Bathrooms: 3
- Full bathrooms: 1
- 3/4 bathrooms: 1
- 1/2 bathrooms: 1
- Main level bathrooms: 1
Other
- Level: Main
Bonus room
- Level: Garage
Den office
- Level: Main
Dining room
- Level: Main
Entry hall
- Level: Main
Family room
- Level: Main
Kitchen with eating space
- Level: Main
Living room
- Level: Main
Utility room
- Level: Main
Heating
- Fireplace, Forced Air, Heat Pump, Electric, Pellet
Cooling
- Forced Air, Heat Pump
Appliances
- Included: Dishwasher(s), Dryer(s), Microwave(s), Refrigerator(s), Stove(s)/Range(s), Washer(s), Water Heater: Electric, Water Heater Location: Den Closet
Features
- Bath Off Primary, Dining Room
- Flooring: Ceramic Tile, Hardwood, Laminate, Carpet
- Doors: French Doors
- Basement: None
- Number of fireplaces: 1
- Fireplace features: Pellet Stove, Main Level: 1, Fireplace
Interior area
- Total structure area: 2,252
- Total interior livable area: 2,252 sqft
Property
Parking
- Total spaces: 9
- Parking features: Detached Carport, Driveway, Attached Garage, Detached Garage, RV Parking
- Attached garage spaces: 9
- Has carport: Yes
Features
- Levels: Two
- Stories: 2
- Entry location: Main
- Patio & porch: Bath Off Primary, Ceramic Tile, Dining Room, Fireplace, French Doors, Laminate, Water Heater
- Has spa: Yes
- Has view: Yes
- View description: Territorial
Lot
- Size: 2.17 Acres
- Dimensions: 301 x 354 x 139 x 62 x 68 x 48 x 382
- Features: Corner Lot, Cul-De-Sac, Dead End Street, Paved, Secluded, Value In Land, Cable TV, Deck, Fenced-Fully, Fenced-Partially, Hot Tub/Spa, Outbuildings, RV Parking, Shop
- Topography: Level
- Residential vegetation: Garden Space, Pasture
Details
- Parcel number: 0420365032
- Zoning: R10
- Special conditions: Standard
Construction
Type & style
- Home type: SingleFamily
- Architectural style: Craftsman,2 Story
- Property subtype: Single Family Residence
Materials
- Metal/Vinyl, Wood Siding
- Foundation: Poured Concrete
- Roof: Composition,Metal
Condition
- Good
- Year built: 1987
- Major remodel year: 1987
Utilities & green energy
- Electric: Company: PSE
- Sewer: Septic Tank, Company: Septic
- Water: Public, Company: Valley Water District
- Utilities for property: Xfinity, Comcast
Community & HOA
Community
- Subdivision: Sumner
Location
- Region: Puyallup
Financial & listing details
- Price per square foot: $348/sqft
- Tax assessed value: $732,400
- Annual tax amount: $6,823
- Date on market: 4/15/2025
- Cumulative days on market: 463 days
- Listing terms: Conventional,FHA,State Bond,VA Loan
- Inclusions: Dishwasher(s), Dryer(s), Microwave(s), Refrigerator(s), Stove(s)/Range(s), Washer(s)
Price history
| Date | Event | Price |
|---|---|---|
| 4/7/2025 | Sold | $784,000-0.8%$348/sqft |
Source:  NWMLS as distributed by MLS GRID #2329840 Report a problem NWMLS as distributed by MLS GRID #2329840 Report a problem | ||
| 3/9/2025 | Pending sale | $789,950$351/sqft |
Source: NWMLS as distributed by MLS GRID #2332625 Report a problem | ||
| 2/13/2025 | Listed for sale | $789,950+62.9%$351/sqft |
Source: NWMLS as distributed by MLS GRID #2329840 Report a problem | ||
| 7/27/2018 | Sold | $485,000-2%$215/sqft |
Source: NWMLS as distributed by MLS GRID #1280090 Report a problem | ||
| 6/30/2018 | Pending sale | $495,000$220/sqft |
Source: John L Scott Real Estate #1280090 Report a problem | ||
| 5/21/2018 | Price change | $495,000-2.9%$220/sqft |
Source: John L Scott Real Estate #1280090 Report a problem | ||
| 5/10/2018 | Listed for sale | $509,999$226/sqft |
Source: John L Scott Real Estate #1280090 Report a problem | ||
Public tax history
| Year | Property taxes | Tax assessment |
|---|---|---|
| 2025 | $8,749 +9.1% | $732,400 +7.6% |
| 2024 | $8,020 +17.6% | $680,400 +6.3% |
| 2023 | $6,823 -0.7% | $639,900 -4% |
| 2022 | $6,867 -1.7% | $666,600 +16.8% |
| 2021 | $6,988 +21.2% | $570,600 +23.6% |
| 2019 | $5,765 +0.6% | $461,700 +4.4% |
| 2018 | $5,733 +16% | $442,300 +14.2% |
| 2017 | $4,940 +14.1% | $387,300 +21.9% |
| 2016 | $4,329 | $317,600 +10.7% |
| 2014 | $4,329 +4.4% | $286,800 +12.8% |
| 2013 | $4,146 | $254,300 +0% |
| 2012 | -- | $254,200 +24.5% |
| 2002 | $3,273 +5.2% | $204,200 +1.6% |
| 2001 | $3,110 | $201,000 +9.8% |
| 2000 | $3,110 | $183,000 |
Find assessor info on the county website
Neighborhood: 98372
Nearby homes
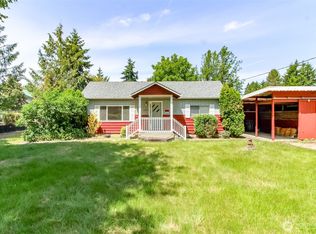
- $494,9993 bd2 ba1.4k sqft14523 Pioneer Way E, Puyallup, WA 98372Sold
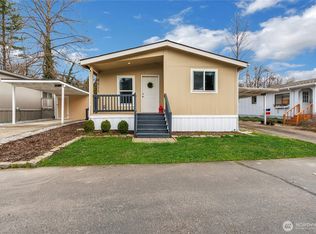
- $120,0002 bd2 ba1.1k sqft8511 144th Ave E, Puyallup, WA 98372For Sale
- $69,9902 bd1 ba924 sqft8508 144th Ave E #11, Puyallup, WA 98372For Sale

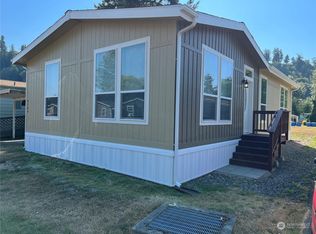
- $169,9003 bd2 ba1k sqft8504 144th Ave NE #40, Puyallup, WA 98372Sold
- $45,0003 bd2 ba924 sqft8404 144th Ave E #36, Puyallup, WA 98372Sold
- $30,0002 bd1 ba840 sqft8407 143rd Avenue Ct E #35, Puyallup, WA 98372Sold
- $139,9003 bd2 ba1k sqft8507 143rd Avenue Ct E #30, Puyallup, WA 98372For Sale
- $735,0005.37 Acres14721 Pioneer Way E, Puyallup, WA 98372Sold
Nearby schools
GreatSchools rating
- 9/10Maple Lawn Elementary SchoolGrades: PK-5Distance: 1 mi
- 9/10Sumner Middle SchoolGrades: 6-8Distance: 1 mi
- 7/10Sumner Senior High SchoolGrades: 9-12Distance: 1.7 mi
Get a cash offer in 3 minutes
Find out how much your home could sell for in as little as 3 minutes with a no-obligation cash offer.
Estimated market value
$772,200
Get a cash offer in 3 minutes
Find out how much your home could sell for in as little as 3 minutes with a no-obligation cash offer.
Estimated market value
$772,200
- Washington
- Pierce County
- Puyallup
- 98372
- 8410 146th Avenue Ct E
Nearby cities
Nearby neighborhoods
Nearby zip codes
Other Puyallup Topics
