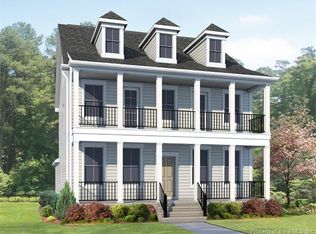
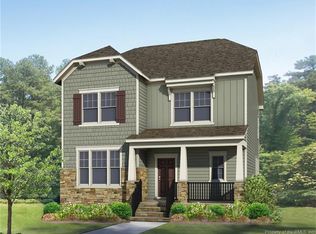
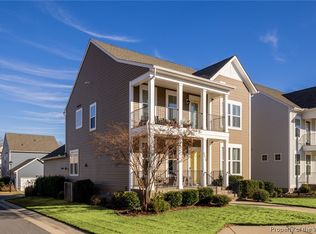
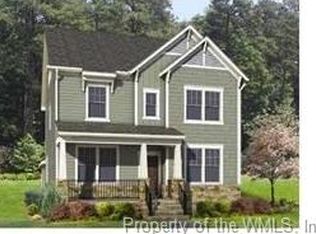
Bennett Floor Plan. Eat in kitchen nook open to family room, owners suite on first floor and 2 additional bedrooms plus a loft on second floor. 2 car alley load attached garage. Additional options include a garage studio loft with bath. Ask about our current incentives.
This property is not currently displayed as for sale or rent on Zillow. This may be different from what's on other websites or public sources.