Many upgrades & added features: Year-2018 (one of the newest in White Hall)- A welcoming & UPGRADED full front porch elevation complete w/beautiful stonework & wide steps leading to a 4 Bdrm/3 1/2 Bth home w/an additional front office/5th bdrm (walk-in closet too & UPGRADED french doors w/transom). 2 upstairs primary bdrms w/ensuite bths (perfect & private for guests/in-laws). Lovely UPGRADED craftsman style trimwork/doors, UPGRADED carpet/padding & UPGRADED LVP flooring thru-out. Wonderful light filled & open great room/kitchen/eat-in dining space complete w/UPGRADED cabinetry & custom lighting, gas stove, tiled backsplash, granite countertop, UPGRADED Beverage Station & A HUGE Pantry. Step upstairs to second family rm/hang out space/fitness rm. Notice the freshly cleaned carpets & custom paint. Spacious bdrms w/walk-in closets & even a window seat! Primary bdrm #1 bth has UPGRADED tile floors/shower, & UPGRADED granite countertop w/dbl sinks. Even the garage has UPGRADED epoxy floor & outside you'll find the ADDED privacy fence! And the list goes on! A TRUE MUST SEE HOME! Subject to a ratified contract with contingencies. Owner wishes to continue to show the property and may consider backup/other offers.
Sold for $529,000
$529,000
8425 Gayle Ln, Toano, VA 23168
4beds
2,823sqft
Single Family Residence
Built in 2018
5,662 Square Feet Lot
$551,600 Zestimate®
$187/sqft
$3,022 Estimated rent
Home value
$551,600
$524,000 - $579,000
$3,022/mo
Zestimate® history
Owner options
List your home for rent
$3,022/mo
Rent Zestimate®
Find your next renter with Zillow Rental Manager. Plus, with online applications, you can quickly screen prospective tenants – for free.
$3,022/mo
Rent Zestimate®
Refinance and save
$3,419/mo
Est. payment
Refinancing to a lower rate could help reduce your monthly payments and save thousands over the life of the loan.
$3,419/mo
Est. payment
Explore your selling options
Work with a Zillow partner agent
Leverage their expertise and Zillow's premium Showcase listings to get your home seen by more buyers.
Get startedList with your own agent
Get your home in front of millions of buyers by listing it on Zillow.
Learn how to do itSell it yourself
Take full control of how buyers see your home on Zillow by listing For Sale by Owner (FSBO).
List your homeWhat's special
Zillow last checked:
Listing updated:
Listed by:
Glenda Maye 757-593-4103,
Keller Williams Williamsburg
Bought with:
Non-Member Non-Member
Non MLS Member
Source: Chesapeake Bay & Rivers AOR,MLS#: 2412119Originating MLS: Chesapeake Bay Area MLS
Facts & features
Interior
Bedrooms & bathrooms
- Bedrooms: 4
- Bathrooms: 4
- Full bathrooms: 3
- 1/2 bathrooms: 1
Primary bedroom
- Description: Upgraded carpet & a spacious ensuite
- Level: Second
- Dimensions: 15.0 x 12.8
Primary bedroom
- Description: Guestsuite or added primary bdrm w/ensuite bath
- Level: Second
- Dimensions: 16.1 x 15.1
Bedroom 3
- Description: Walk-in closet, added window seat & custom paint
- Level: Second
- Dimensions: 11.8 x 12.8
Bedroom 4
- Description: Yes, another walk-in closet & room to study too!
- Level: Second
- Dimensions: 12.8 x 12.5
Additional room
- Description: Fitness area, hang out space or another family rm
- Level: Second
- Dimensions: 12.6 x 13.0
Family room
- Description: 9' ceilings thru-out 1st floor. Gas FP
- Level: First
- Dimensions: 18.2 x 22.0
Kitchen
- Description: Upgraded lighting & cabinets, granite, countertops
- Level: First
- Dimensions: 11.8 x 13.10
Laundry
- Description: Added LVP flrs & custom shelves & so convenient!
- Level: Second
- Dimensions: 5.8 x 5.7
Office
- Description: Wonderrful office/5th bdrm w/walk-in closet
- Level: First
- Dimensions: 12.10 x 10.6
Heating
- Natural Gas, Zoned
Cooling
- Zoned
Appliances
- Included: Dryer, Dishwasher, Gas Cooking, Disposal, Gas Water Heater, Ice Maker, Microwave, Oven, Refrigerator, Tankless Water Heater, Washer, ENERGY STAR Qualified Appliances
- Laundry: Dryer Hookup
Features
- Butler's Pantry, Breakfast Area, Ceiling Fan(s), Dining Area, Separate/Formal Dining Room, Double Vanity, Eat-in Kitchen, French Door(s)/Atrium Door(s), Fireplace, Granite Counters, Garden Tub/Roman Tub, High Ceilings, Kitchen Island, Bath in Primary Bedroom, Multiple Primary Suites, Pantry, Recessed Lighting, Solid Surface Counters
- Flooring: Carpet, Tile, Vinyl
- Doors: French Doors, Insulated Doors
- Windows: Screens, Thermal Windows
- Basement: Crawl Space
- Attic: Access Only,Floored,Pull Down Stairs
- Number of fireplaces: 1
- Fireplace features: Gas
Interior area
- Total interior livable area: 2,823 sqft
- Finished area above ground: 2,823
Property
Parking
- Total spaces: 2
- Parking features: Attached, Direct Access, Driveway, Finished Garage, Garage, Garage Door Opener, Off Street, Paved, Garage Faces Rear, Garage Faces Side, On Street
- Attached garage spaces: 2
- Has uncovered spaces: Yes
Features
- Levels: Two
- Stories: 2
- Patio & porch: Front Porch, Porch
- Exterior features: Porch, Paved Driveway
- Pool features: None, Community
- Fencing: Back Yard,Fenced,Privacy,Wood
Lot
- Size: 5,662 Square Feet
- Features: Cleared, Landscaped, Level
- Topography: Level
Details
- Parcel number: 1220900463
- Zoning description: R2
Construction
Type & style
- Home type: SingleFamily
- Architectural style: Craftsman,Two Story,Transitional
- Property subtype: Single Family Residence
Materials
- Drywall, Frame, Stone, Vinyl Siding
- Roof: Asphalt
Condition
- Resale
- New construction: No
- Year built: 2018
Utilities & green energy
- Sewer: Public Sewer
- Water: Public
Green energy
- Energy efficient items: Appliances
Community & HOA
Community
- Features: Basketball Court, Common Grounds/Area, Clubhouse, Community Pool, Home Owners Association, Lake, Playground, Park, Pond, Pool, Trails/Paths, Curbs, Gutter(s), Street Lights, Sidewalks
- Security: Smoke Detector(s)
- Subdivision: White Hall
HOA
- Has HOA: Yes
- Amenities included: Management
- Services included: Clubhouse, Common Areas, Pool(s), Recreation Facilities
- HOA fee: $79 monthly
Location
- Region: Toano
Financial & listing details
- Price per square foot: $187/sqft
- Tax assessed value: $520,200
- Annual tax amount: $4,317
- Date on market: 1/4/2026
- Exclusions: swing on porch
- Ownership: Individuals
- Ownership type: Sole Proprietor
Price history
| Date | Event | Price |
|---|---|---|
| 7/8/2024 | Sold | $529,000$187/sqft |
Source: Chesapeake Bay & Rivers AOR #2412119 Report a problem | ||
| 6/5/2024 | Pending sale | $529,000$187/sqft |
Source: Chesapeake Bay & Rivers AOR #2412119 Report a problem | ||
| 5/11/2024 | Listed for sale | $529,000+56.1%$187/sqft |
Source:  WMLS #2401448 Report a problem WMLS #2401448 Report a problem | ||
| 7/24/2018 | Sold | $338,900$120/sqft |
Source: Public Record Report a problem | ||
Public tax history
| Year | Property taxes | Tax assessment |
|---|---|---|
| 2025 | $4,318 | $520,200 |
| 2024 | $4,318 +38.2% | $520,200 +38.2% |
| 2023 | $3,124 | $376,400 |
| 2022 | $3,124 +9.5% | $376,400 +10.8% |
| 2021 | $2,853 | $339,700 |
| 2020 | $2,853 +5.7% | $339,700 +5.7% |
| 2019 | $2,701 +318.6% | $321,500 +318.6% |
| 2017 | $645 | $76,800 |
Find assessor info on the county website
Neighborhood: 23168
Nearby homes
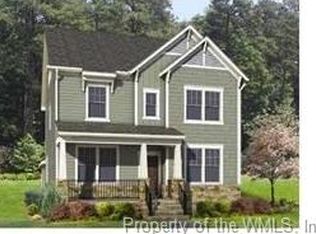
- $545,4004 bd3 ba2.9k sqft8429 Gayle Ln, Toano, VA 23168Off Market

- $466,3003 bd3 ba2.2k sqft8421 Gayle Ln, Toano, VA 23168Off Market

- $503,2003 bd2 ba2.4k sqft8433 Gayle Ln, Toano, VA 23168Off Market
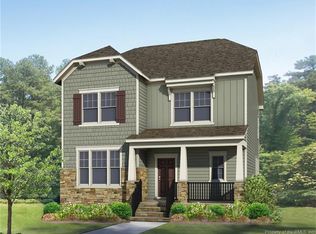
- $448,7003 bd2 ba1.9k sqft8406 Addison Ter, Toano, VA 23168Off Market
- $527,8004 bd3 ba3.2k sqft8410 Addison Ter, Toano, VA 23168Off Market
- $557,3003 bd3 ba2.8k sqft8402 Addison Ter, Toano, VA 23168Off Market
- $490,0004 bd3 ba2.2k sqft8437 Gayle Ln, Toano, VA 23168Sold
- $386,6003 bd3 ba2k sqft8424 Gayle Ln, Toano, VA 23168Off Market
Nearby schools
GreatSchools rating
- 8/10Stonehouse Elementary SchoolGrades: K-5Distance: 0.2 mi
- 6/10Toano Middle SchoolGrades: 6-8Distance: 1.5 mi
- 6/10Warhill High SchoolGrades: 9-12Distance: 5 mi
Schools provided by the listing agent
- Elementary: Stonehouse
- Middle: Toano
- High: Warhill
Source: Chesapeake Bay & Rivers AOR. This data may not be complete. We recommend contacting the local school district to confirm school assignments for this home.
Get a cash offer in 3 minutes
Find out how much your home could sell for in as little as 3 minutes with a no-obligation cash offer.
Estimated market value
$551,600
Get a cash offer in 3 minutes
Find out how much your home could sell for in as little as 3 minutes with a no-obligation cash offer.
Estimated market value
$551,600
- Virginia
- James City County
- Toano
- 23168
- 8425 Gayle Ln
