Welcome to this Spanish Style spacious and inviting Whittier home With income producing ADU. Offering approximately 1,988 total square feet of living space on a nearly 6,000 square foot lot. Main home 1,400 sqft, ADU 588 sqft. Built in 1954, the home features generous living areas, a practical floor plan, and plenty of room for entertaining family and friends.
The spacious layout includes three bedrooms, multiple gathering spaces, with potential for outdoor entertaining, gardening, or future customization. The property is conveniently situated near local schools, shopping, dining, parks, and major commuter routes, making it an ideal location for families and professionals alike.
Highlights include:
1. Main House: 3 Bedrooms, 2 full Baths
2. Hard wood floors
3. Granite Counters
4. Side home gated parking
5. Carport, driveway fits 5 cars
6. ADU: 1 Bedroom, 1 full Bath, (rentable at $1800)
7. Approximately 1,988 Sq. Ft. Living Space Total
8. Approximately 5,957 Sq. Ft. Lot
9. Built in 1954
10. Central Heating and Air Conditioning
11. Established Residential Neighborhood
12. Convenient Access to Elementary, Jr High, and High Schools all minutes away
Whether you're looking for a forever home or an opportunity to add your personal touches, 8410 Alburtis Ave offers exceptional potential in a sought-after Whittier location. Don't miss your chance to own this income producing wonderful property.
Seller States appraisal was done in February 2026 and value came in at $900,000 So pricing already reflects consideration to sell "as is"
For sale
Listed by: Vylla Home, Inc. • Felipe Alvarez • Contact: 714-875-3911
$824,000
8410 Alburtis Ave, Whittier, CA 90606
4beds
1,988sqft
Single Family Residence
Built in 1954
5,957 Square Feet Lot
$834,700 Zestimate®
$414/sqft
$-- HOA
What's special
- 132 days
- 787
- 37
Zillow last checked:
Listing updated:
Listed by:
Felipe Alvarez DRE #01213601 714-875-3911,
Vylla Home, Inc.
Source: CRMLS,MLS#: OC26129123 Originating MLS: California Regional MLS
Originating MLS: California Regional MLSFacts & features
Interior
Bedrooms & bathrooms
- Bedrooms: 4
- Bathrooms: 2
- Full bathrooms: 2
- Main level bathrooms: 2
- Main level bedrooms: 4
Rooms
- Room types: Bedroom
Bedroom
- Features: All Bedrooms Down
Heating
- Central
Cooling
- Central Air
Appliances
- Laundry: Electric Dryer Hookup, Gas Dryer Hookup, In Carport
Features
- All Bedrooms Down
- Has fireplace: No
- Fireplace features: None
- Common walls with other units/homes: No Common Walls
Interior area
- Total interior livable area: 1,988 sqft
Property
Features
- Levels: One
- Stories: 1
- Entry location: 1
- Pool features: None
Lot
- Size: 5,957 Square Feet
- Features: Cul-De-Sac
Details
- Parcel number: 8178017043
- Special conditions: Standard
Construction
Type & style
- Home type: SingleFamily
- Property subtype: Single Family Residence
Condition
- New construction: No
- Year built: 1954
Utilities & green energy
- Sewer: Public Sewer
- Water: Public
Community & HOA
Community
- Features: Park
Location
- Region: Whittier
Financial & listing details
- Price per square foot: $414/sqft
- Tax assessed value: $842,598
- Date on market: 6/13/2026
- Cumulative days on market: 132 days
- Listing terms: Cash,Cash to Existing Loan,FHA,VA Loan
- Inclusions: Temporary Shed and Build in stove
Estimated market value
$834,700
$793,000 - $876,000
$3,633/mo
Price history
| Date | Event | Price |
|---|---|---|
| 6/14/2026 | Listed for sale | $824,000$414/sqft |
Source:  CRMLS #OC26129123 Report a problem CRMLS #OC26129123 Report a problem | ||
Public tax history
| Year | Property taxes | Tax assessment |
|---|---|---|
| 2026 | -- | $842,598 +2% |
| 2025 | $10,771 +146.8% | $826,077 +145.4% |
| 2024 | $4,365 +1.7% | $336,584 +2% |
| 2023 | $4,293 +1.9% | $329,986 +2% |
| 2022 | $4,214 +2.5% | $323,516 +2% |
| 2021 | $4,112 +0.2% | $317,174 +1% |
| 2020 | $4,103 | $313,923 +2% |
| 2019 | $4,103 +4.6% | $307,768 +2% |
| 2018 | $3,921 | $301,734 +2% |
| 2017 | $3,921 +0.8% | $295,819 +2% |
| 2016 | $3,891 +3.6% | $290,019 +1.5% |
| 2015 | $3,757 +7% | $285,664 +2% |
| 2014 | $3,511 | $280,069 +2.5% |
| 2012 | -- | $273,338 +2% |
| 2011 | -- | $267,979 +0.8% |
| 2010 | -- | $265,977 -0.2% |
| 2009 | -- | $266,609 +19.5% |
| 2008 | -- | $223,156 +2% |
| 2007 | -- | $218,781 +2% |
| 2006 | -- | $214,492 |
| 2005 | -- | $214,492 +4% |
| 2004 | -- | $206,166 +1.9% |
| 2003 | -- | $202,388 +2% |
| 2002 | -- | $198,420 +13.4% |
| 2000 | -- | $175,000 |
Find assessor info on the county website
Monthly payment
Est. payment
Payment breakdown
Explore the cost of this home by adjusting the details. Changes won't be saved.Climate risks
Neighborhood: West Whittier-Los Nietos

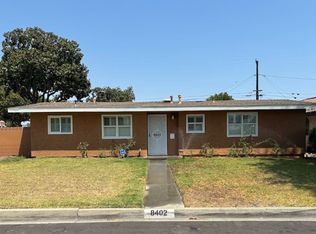
Similar homes
- $860,0004 bd3 ba1.6k sqft15930 Harvest Moon St, La Puente, CA 91744For Sale
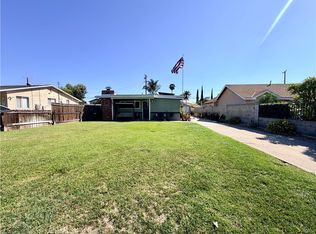 MLS ID #NP26189904, Marisol De La Torre, LPT Realty, Inc. CRMLS
 - $875,0004 bd2 ba1.9k sqft13526-28 E Sunshine Ave, Whittier, CA 90605For Sale
 MLS ID #PTP2606034, Christina Rounds, Encore Realty. CRMLS
 - $875,0004 bd2 ba1.9k sqft13530-32 E Sunshine Ave, Whittier, CA 90605For Sale
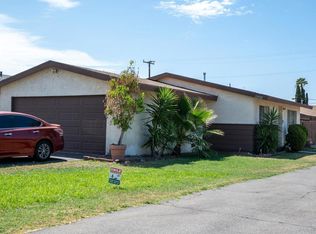 MLS ID #PTP2606033, Christina Rounds, Encore Realty. CRMLS
 - $865,0003 bd2 ba1.2k sqft13921 Whiterock Dr, La Mirada, CA 90638For Sale
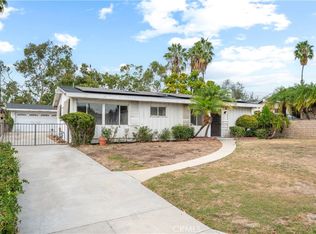 MLS ID #CV26214250, Christopher Caballero, CENTURY 21 PRIMETIME REALTORS. CRMLS
