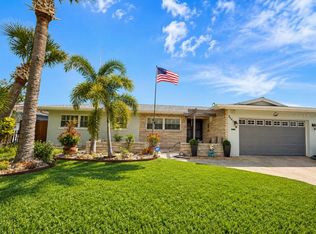
Beautifully updated 3 bedroom, 2 bath pool home in the Bay Crest Park neighborhood with boat access to Old Tampa Bay from the community boat ramp. Come enjoy your screened in pool and your fully fenced backyard (newer fence) which give you privacy. There is plenty of living space in this home and lots of storage for all of your personal belongings. The front of the home features a living room and dining room both finished with crown molding along the ceiling. Off of the living room is a den/study entered through frosted double doors. The den has tray ceilings, ceiling fans and 2 built in closets so it could serve as a 4th bedroom, a home office or additional space for entertaining. The family room is at the rear of the home and is accessed through a barn door in the living room or from the kitchen. The family room features brick flooring, a tray ceiling, built in shelving and ceiling fans. Access to the pool and screened lanai is from the family room. The primary bedroom is off of the family room and has a walk-in closet along with a wall of built in closets so plenty of closet space here. There is an updated ensuite primary bath with shower that has a lead glass entry door. There are 2 additional storage closets between the family room and primary bedroom. The kitchen is updated with granite counters, stainless steel appliances with extended warranties, a closet pantry with a custom lead glass door and additional storage cabinets for all of your small appliances. The additional 2 bedrooms are at the front of the home off of the dining room. They are both a good size and share an updated hall bath between them. The hallway to the bedrooms features a lead glass pocket door. Updates to this home include Tile roof (2018); New flat roof (Oct 2025); Storm rated garage door (2021); windows and doors (Nuair – 2005); and electrical panel (2006). 2024 updates include: new HVAC system (4 years remaining on warranty per the seller) and new ductwork; new water heater (extended warranty); new pool pump; all new kitchen appliances (extended warranty); all new flooring – LVP in the main living areas and new carpet in the bedrooms. There is also an ADT security system for piece of mind. Seller renewed their flood insurance in October ($3,284) and the policy is transferable. Bay Crest Park features a community boat ramp with access to Old Tampa Bay so bring your boat and jet skis. With no deed restrictions you can park them in your driveway or your garage. The community is conveniently located 10 minutes from Tampa International Airport and close to shopping, restaurants and all the Tampa Bay area has to offer. Come see this home and make it yours today!
Sold for $465,000
Zillow last checked:
Listing updated:
Bought with:
Yulessys Valdes, 3563380
HOME PRIME REALTY LLC
Source: Stellar MLS,MLS#: TB8427085 Originating MLS: Suncoast Tampa
Originating MLS: Suncoast Tampa
Price history
| Date | Event | Price |
|---|---|---|
| 1/30/2026 | Sold | $465,000+3.3%$206/sqft |
Source:  Stellar MLS #TB8427085 Report a problem Stellar MLS #TB8427085 Report a problem | ||
| 12/21/2025 | Pending sale | $450,000$199/sqft |
Source: Stellar MLS #TB8427085 Report a problem | ||
| 12/2/2025 | Listed for sale | $450,000$199/sqft |
Source: Stellar MLS #TB8427085 Report a problem | ||
| 11/22/2025 | Pending sale | $450,000$199/sqft |
Source: Stellar MLS #TB8427085 Report a problem | ||
| 11/6/2025 | Listed for sale | $450,000$199/sqft |
Source: Stellar MLS #TB8427085 Report a problem | ||
| 10/4/2025 | Listing removed | $450,000$199/sqft |
Source: Stellar MLS #TB8427085 Report a problem | ||
| 10/4/2025 | Listed for sale | $450,000$199/sqft |
Source: Stellar MLS #TB8427085 Report a problem | ||
| 9/25/2025 | Pending sale | $450,000$199/sqft |
Source: Stellar MLS #TB8427085 Report a problem | ||
| 9/12/2025 | Listed for sale | $450,000+61.3%$199/sqft |
Source: Stellar MLS #TB8427085 Report a problem | ||
| 3/24/2021 | Listing removed | -- |
Source: Owner Report a problem | ||
| 3/24/2011 | Listing removed | $279,000$124/sqft |
Source: Owner Report a problem | ||
| 4/7/2009 | Listed for sale | $279,000-6.7%$124/sqft |
Source: Owner Report a problem | ||
| 5/3/2008 | Listed for sale | $299,000+10.7%$132/sqft |
Source: Owner Report a problem | ||
| 10/13/2005 | Sold | $270,000$120/sqft |
Source: Stellar MLS #T2119777 Report a problem | ||


Get a cash offer in 3 minutes
Find out how much your home could sell for in as little as 3 minutes with a no-obligation cash offer.
Estimated market value
$458,500
