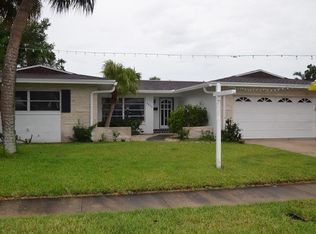
Welcome to Baycrest Park, one of Tampa's most conveniently located waterfront communities, featuring a private community boat ramp with access to Tampa Bay. This beautifully updated, move-in-ready 4-bedroom, 2-bath pool home offers the perfect combination of comfort, convenience, and modern upgrades. Enjoy Florida living at its finest with a screened pool area and private backyard, ideal for entertaining family and friends or simply relaxing in your own tropical retreat. Major improvements include a new roof, insulation, and gutters (2021), new pool cage and paver patio (2022), new pool pump (2025), new kitchen appliances (2025) and a complete interior refresh featuring new bathroom tile, kitchen backsplash, flooring, fixtures, and fresh paint and trim throughout (2025). Elegant crown molding adds character and charm throughout the home. Conveniently located near Downtown Tampa, Tampa International Airport, Veterans Expressway, I-275, I-4, the Courtney Campbell Causeway, shopping, dining, and area beaches, this home offers exceptional access to everything the Tampa Bay area has to give. Schedule your private showing today and discover why Baycrest Park remains one of Tampa's most desirable waterfront communities. Cash or Conventional. Proof of funds letter(POF)/underwriting required before appt.
For sale
$529,500
8408 BOULDER PLACE, TAMPA, FL 33615
4beds
1,830sqft
:
Get pre-qualified$3,598/mo
Single Family Residence
Built in 1967
8,400 Square Feet Lot
$519,300 Zestimate®
$289/sqft
$-- HOA
What's special
Screened pool areaTropical retreatPrivate backyard
- 45 days |
- 1,096 |
- 172 |
Likely to sell faster than
Zillow last checked:
Listing updated:
Listed by:
Stephen Hachey 813-642-6030,
FLAT FEE MLS REALTY 813-642-6030
Source: Stellar MLS,MLS#: TB8518872 Originating MLS: Suncoast Tampa
Originating MLS: Suncoast Tampa
Facts & features
Interior
Bedrooms & bathrooms
- Bedrooms: 4
- Bathrooms: 2
- Full bathrooms: 2
Rooms
- Room types: Utility Room
Primary bedroom
- Features: Built-in Closet
- Level: First
- Area: 288 Square Feet
- Dimensions: 16x18
Bedroom 2
- Features: Built-in Closet
- Level: First
- Area: 100 Square Feet
- Dimensions: 10x10
Bedroom 3
- Features: Built-in Closet
- Level: First
- Area: 130 Square Feet
- Dimensions: 13x10
Bedroom 4
- Features: Built-in Closet
- Level: First
- Area: 130 Square Feet
- Dimensions: 13x10
Kitchen
- Level: First
- Area: 180 Square Feet
- Dimensions: 12x15
Living room
- Level: First
- Area: 300 Square Feet
- Dimensions: 15x20
Heating
- Heat Pump
Cooling
- Central Air
Appliances
- Included: Convection Oven, Dishwasher, Disposal, Ice Maker, Range, Refrigerator
- Laundry: Laundry Room
Features
- Ceiling Fan(s), Crown Molding, Open Floorplan, Stone Counters
- Flooring: Terrazzo, Tile, Vinyl
- Doors: Sliding Doors
- Has fireplace: No
Interior area
- Total structure area: 1,830
- Total interior livable area: 1,830 sqft
Video & virtual tour
Property
Parking
- Total spaces: 1
- Parking features: Driveway, Garage Door Opener
- Attached garage spaces: 1
- Has uncovered spaces: Yes
- Details: Garage Dimensions: 21x24
Features
- Levels: One
- Stories: 1
- Patio & porch: Covered, Patio, Screened
- Has private pool: Yes
- Pool features: Gunite, In Ground, Screen Enclosure
- Fencing: Fenced
- Has view: Yes
- View description: Pool
Lot
- Size: 8,400 Square Feet
- Dimensions: 75 x 112
- Features: Cul-De-Sac, Flood Insurance Required, In County, Sidewalk
- Residential vegetation: Fruit Trees, Mature Landscaping
Details
- Additional structures: Gazebo
- Parcel number: U0229170F600000400030.0
- Zoning: RSC-6
- Special conditions: None
Construction
Type & style
- Home type: SingleFamily
- Property subtype: Single Family Residence
- Attached to another structure: Yes
Materials
- Block, Stucco
- Foundation: Slab
- Roof: Shingle
Condition
- New construction: No
- Year built: 1967
Utilities & green energy
- Sewer: Public Sewer
- Water: Public
- Utilities for property: Cable Available, Electricity Available, Underground Utilities, Water Available
Community & HOA
Community
- Pet fee: $0 monthly
- Subdivision: BAY CREST PARK UNIT 16
HOA
- Has HOA: No
Location
- Region: Tampa
Financial & listing details
- Price per square foot: $289/sqft
- Tax assessed value: $110,376
- Annual tax amount: $1,236
- Date on market: 6/18/2026
- Cumulative days on market: 46 days
- Listing terms: Cash,Conventional
- Ownership: Fee Simple
- Total actual rent: 0
- Electric utility on property: Yes
- Road surface type: Paved
Estimated market value
$519,300
$493,000 - $545,000
$2,781/mo
Price history
| Date | Event | Price |
|---|---|---|
| 6/18/2026 | Listed for sale | $529,500+199.2%$289/sqft |
Source:  Stellar MLS #TB8518872 Report a problem Stellar MLS #TB8518872 Report a problem | ||
| 1/4/2010 | Sold | $177,000-11.5%$97/sqft |
Source: Stellar MLS #T2380367 Report a problem | ||
| 8/9/2009 | Listed for sale | $199,900$109/sqft |
Source: NRT Florida #T2380367 Report a problem | ||
Public tax history
| Year | Property taxes | Tax assessment |
|---|---|---|
| 2025 | $1,236 -58.9% | $53,821 -68.9% |
| 2024 | $3,010 +4.2% | $172,782 +3% |
| 2023 | $2,889 +6.3% | $167,750 +3% |
| 2022 | $2,717 +19.1% | $162,864 +19.4% |
| 2021 | $2,280 +5% | $136,407 +1.4% |
| 2020 | $2,173 +4.4% | $134,524 +2.3% |
| 2019 | $2,082 | $131,500 +1.9% |
| 2018 | $2,082 +2.6% | $129,048 -26.7% |
| 2017 | $2,029 +5.5% | $175,956 +46.5% |
| 2016 | $1,924 +1.9% | $120,086 +0.7% |
| 2015 | $1,888 +0.3% | $119,251 +0.8% |
| 2014 | $1,882 | $118,305 +1.5% |
| 2013 | $1,882 +0.9% | $116,557 +1.7% |
| 2012 | $1,866 -1.5% | $114,609 -1.1% |
| 2011 | $1,894 -36% | $115,834 -10.3% |
| 2010 | $2,962 +77.5% | $129,189 +22.8% |
| 2009 | $1,669 +0.8% | $105,203 +0.1% |
| 2008 | $1,656 -10.4% | $105,098 +3% |
| 2007 | $1,847 -2.8% | $102,037 +2.5% |
| 2006 | $1,900 +0.5% | $99,548 +3% |
| 2005 | $1,890 | $96,649 +3% |
| 2004 | -- | $93,834 +1.9% |
| 2003 | -- | $92,084 +2.4% |
| 2002 | -- | $89,926 +1.6% |
| 2001 | -- | $88,510 -12% |
| 2000 | $1,705 | $100,537 |
Find assessor info on the county website
Monthly payment
Est. payment
Payment breakdown
Explore the cost of this home by adjusting the details. Changes won't be saved.Climate risks
Neighborhood: Town 'n' Country
Nearby schools
GreatSchools rating
- 2/10Bay Crest Elementary SchoolGrades: PK-5Distance: 0.6 mi
- 3/10Webb Middle SchoolGrades: 6-8Distance: 1.6 mi
- 6/10Alonso High SchoolGrades: 9-12Distance: 3.2 mi
- $381,9004 bd2 ba2.1k sqft8408 Boulder Pl #HOME, Tampa, FL 33615Off Market
- $465,0003 bd2 ba2.2k sqft8410 Boulder Pl, Tampa, FL 33615Sold

- $453,9003 bd2 ba1.7k sqft8406 Boulder Pl, Tampa, FL 33615Off Market
- $427,5003 bd2 ba2k sqft8407 Lava Pl, Tampa, FL 33615Off Market
- $472,8004 bd3 ba2.1k sqft8405 Lava Pl, Tampa, FL 33615Off Market
- $524,9003 bd2 ba1.9k sqft8409 Lava Pl, Tampa, FL 33615Sold
- $444,7004 bd2 ba1.9k sqft8404 Boulder Pl, Tampa, FL 33615Off Market
- $485,7003 bd2 ba1.5k sqft8412 Boulder Pl, Tampa, FL 33615Off Market
A local agent can set up tours, give advice and negotiate with sellers.
Similar homes
- $489,0003 bd2 ba1.3k sqft8702 DRIFTWOOD DRIVE, TAMPA, FL 33615For Sale
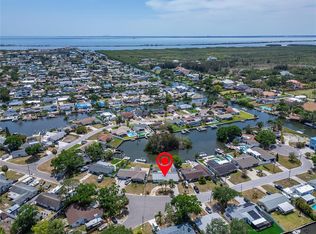
 MLS ID #TB8519308, Christen Hubbert, ELEVATED REALTY. Stellar MLS
 - $744,0003 bd2 ba1.8k sqft8711 BAY CREST LANE, TAMPA, FL 33615For Sale
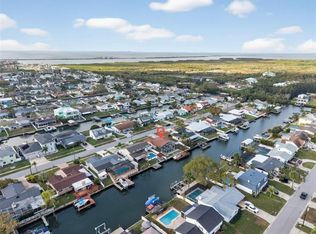 MLS ID #TB8484861, Melissa Hileman, CENTURY 21 BILL NYE REALTY. Stellar MLS
 - $475,0003 bd2 ba1.3k sqft15911 IRONWARE PLACE, TAMPA, FL 33624For Sale
 MLS ID #TB8534014, Lori Loscalzo, REAL BROKER, LLC. Stellar MLS
 - $539,9994 bd3 ba1.5k sqft712 S GLENWOOD AVENUE, CLEARWATER, FL 33756For Sale
 MLS ID #TB8503961, Peter Arner, COMPASS FLORIDA LLC. Stellar MLS
 - $539,9002 bd2 ba1.4k sqft1308 GILLESPIE DRIVE, PALM HARBOR, FL 34684For SaleMLS ID #TB8533480, Matthew Brashear, RE/MAX ELITE REALTY. Stellar MLS
- $525,0003 bd2 ba1.4k sqft13555 CROFT DRIVE N, LARGO, FL 33774For SaleMLS ID #TB8530995, Rachel Sartain Tenpenny, THE TENPENNY COLLECTION. Stellar MLS
- $525,0003 bd2 ba1.5k sqft11298 73RD AVENUE N, SEMINOLE, FL 33772For SaleMLS ID #TB8525481, Stefanie Graham, SOLEI INTERNATIONAL REALTY LLC. Stellar MLS
- $500,0003 bd2 ba2k sqft6314 E 112TH AVENUE, TAMPA, FL 33617For SaleMLS ID #TB8513090, Pat Moxley, COLDWELL BANKER REALTY. Stellar MLS
- $510,0003 bd2 ba1.6k sqft1011 WINDING OAKS DRIVE, PALM HARBOR, FL 34683For SaleMLS ID #TB8525903, David Vose, DUNEDIN LIFE REALTY. Stellar MLS
- $575,5004 bd2 ba2k sqft2058 NURSERY ROAD, CLEARWATER, FL 33764For SaleMLS ID #TB8484055, Suzzi Horsman, CHARLES RUTENBERG REALTY INC. Stellar MLS
- $529,0004 bd3 ba2.4k sqft2035 28TH STREET S, ST PETERSBURG, FL 33712For SaleMLS ID #TB8426672, Mary Giasevits, TRADEWIND PROPERTIES. Stellar MLS
- $529,9003 bd3 ba1.8k sqft2020 YALE AVENUE, DUNEDIN, FL 34698For SaleMLS ID #TB8475376, Millie Jackson, FLORIDA PREMIERE REALTY. Stellar MLS
- $529,0003 bd2 ba1.7k sqft13176 DORCHESTER DRIVE, SEMINOLE, FL 33776For SaleMLS ID #TB8501774, Kerry Beggs, SHORE2BAY REALTY. Stellar MLS
- $589,5004 bd3 ba2.2k sqft6326 N QUEENSWAY DR, TEMPLE TERRACE, FL 33617For SaleMLS ID #TB8499546, Coleen Garner, CENTURY 21 ELITE LOCATIONS, INC. Stellar MLS
- $550,0003 bd2 ba1.2k sqft1405 TEMPLE STREET, CLEARWATER, FL 33756For SaleMLS ID #TB8526937, Rene Parra, DALTON WADE INC. Stellar MLS
- $580,0004 bd2 ba2.2k sqft3998 22ND AVENUE N, ST PETERSBURG, FL 33713For SaleMLS ID #TB8481200, Casey Lynn Fitzgerald, COMPASS FLORIDA, LLC. Stellar MLS
- $420,0004 bd2 ba2.1k sqft8618 GRANDVIEW DRIVE, TAMPA, FL 33617For SaleMLS ID #O6407119, Steven Koleno, BEYCOME OF FLORIDA LLC. Stellar MLS
- $439,9003 bd2 ba2k sqft1918 BYRAM DRIVE, CLEARWATER, FL 33755For SaleMLS ID #TB8518572, Keaton Coyle, DALTON WADE INC. Stellar MLS
- $565,0003 bd2 ba1.7k sqft1794 SANTA BARBARA DRIVE, DUNEDIN, FL 34698For SaleMLS ID #TB8501608, Andrea Valdes, PREMIER SOTHEBY'S INTL REALTY. Stellar MLS
- $469,0004 bd3 ba2.3k sqft115 W BRENTRIDGE DRIVE, BRANDON, FL 33511For SaleMLS ID #TB8514078, Lisa Tackus, ELEVATED REALTY. Stellar MLS
