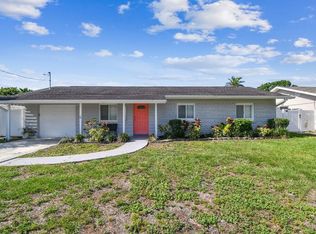
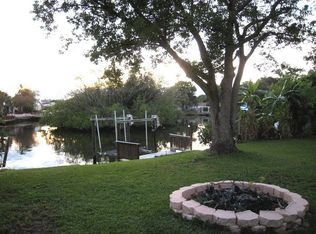
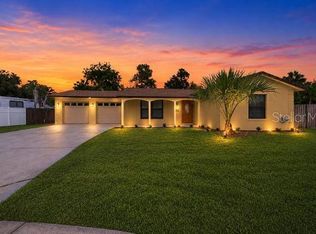
Under contract-accepting backup offers. Virtually Staged. Virtually Staged — Discover this immaculate WATERFRONT home offering breathtaking, picture perfect views in the highly sought after boating community of Bay Crest Park. This MOVE IN READY residence captivates from the moment you arrive, featuring bright, open living spaces, timeless finishes, and the added benefit of NO CDD or HOA fees—a rare find in Tampa Bay. Step into your brand new 2025 kitchen, thoughtfully designed with gorgeous countertops, new appliances, and elegant soft close cabinetry. Whether you’re hosting gatherings or enjoying a quiet morning coffee, this kitchen seamlessly anchors the home’s open layout. The floor plan includes 3 bedrooms, 2 bathrooms, a open floor plan, and a dedicated dining area, offering comfort and versatility for everyday living and entertaining. Beautiful travertine flooring flows throughout the main living areas, while the bedrooms feature classic terrazzo floors that add charm and durability. Recessed lighting brightens each space with a modern touch. The expansive primary suite provides a peaceful retreat with a generous walk in closet and room for a cozy sitting area. The updated primary bath showcases a sleek double vanity, while the guest bath is enhanced with a natural light skylight that creates a warm, inviting feel. Enjoy peace of mind with a host of thoughtfully executed upgrades, including a durable aluminum metal roof installed in 2021 (with an impressive 30–40 year life span), a whole home water softener, an oversized solar powered shed, an electric powered gazebo, upgraded pavers, an reinforced seawall, and a spacious screened in lanai designed for year round outdoor enjoyment. Step outside and embrace true Florida living from your private outdoor oasis. The oversized covered lanai overlooks an expansive backyard and tranquil waterfront setting—perfect for sunset views, weekend barbecues, or launching your kayak for a peaceful morning on the water. This home offers the ideal blend of comfort, style, and coastal lifestyle.
Accepting backups
Price cut: $6K (7/29)
$489,000
8702 DRIFTWOOD DRIVE, TAMPA, FL 33615
3beds
1,350sqft
Single Family Residence
Built in 1960
7,370 Square Feet Lot
$482,700 Zestimate®
$362/sqft
$-- HOA
What's special
Tranquil waterfront settingMetal roofElectric-powered gazeboExtra-large backyardNew appliancesOversized covered lanaiSpacious family room
- 76 days
- 447
- 17
Zillow last checked:
Listing updated:
Listed by:
Christen Hubbert 813-416-3604,
ELEVATED REALTY 813-563-5995
Source: Stellar MLS,MLS#: TB8519308 Originating MLS: Suncoast Tampa
Originating MLS: Suncoast Tampa
Facts & features
Interior
Bedrooms & bathrooms
- Bedrooms: 3
- Bathrooms: 2
- Full bathrooms: 2
Primary bedroom
- Features: Walk-In Closet(s)
- Level: First
- Area: 180 Square Feet
- Dimensions: 15x12
Bedroom 2
- Features: Built-in Closet
- Level: First
- Area: 130 Square Feet
- Dimensions: 13x10
Bedroom 3
- Features: Built-in Closet
- Level: First
- Area: 132 Square Feet
- Dimensions: 12x11
Balcony porch lanai
- Level: First
- Area: 165 Square Feet
- Dimensions: 15x11
Kitchen
- Level: First
- Area: 77 Square Feet
- Dimensions: 11x7
Living room
- Level: First
- Area: 180 Square Feet
- Dimensions: 15x12
Heating
- Central
Cooling
- Central Air
Appliances
- Included: Convection Oven, Dishwasher, Disposal, Dryer, Electric Water Heater, Freezer, Ice Maker, Microwave, Range, Range Hood, Refrigerator, Washer, Water Softener
- Laundry: In Kitchen
Features
- Ceiling Fan(s), Kitchen/Family Room Combo, Living Room/Dining Room Combo, Open Floorplan, Solid Surface Counters, Walk-In Closet(s)
- Flooring: Terrazzo, Tile, Travertine
- Windows: Skylight(s)
- Has fireplace: No
Interior area
- Total structure area: 1,722
- Total interior livable area: 1,350 sqft
Video & virtual tour
Property
Features
- Levels: One
- Stories: 1
- Exterior features: Lighting, Private Mailbox, Private Yard, Rain Gutters
- Has view: Yes
- View description: Water, Canal
- Has water view: Yes
- Water view: Water,Canal
- Waterfront features: Bay/Harbor Front, Waterfront, Canal - Saltwater, Bay/Harbor Access, Saltwater Canal Access, Gulf/Ocean Access, Seawall
Lot
- Size: 7,370 Square Feet
- Dimensions: 67 x 110
Details
- Parcel number: U0229170EPA0000000042.0
- Zoning: RSC-6
- Special conditions: None
Construction
Type & style
- Home type: SingleFamily
- Property subtype: Single Family Residence
Materials
- Block
- Foundation: Block, Slab
- Roof: Metal
Condition
- Completed
- New construction: No
- Year built: 1960
Utilities & green energy
- Sewer: Public Sewer
- Water: Public
- Utilities for property: Cable Available, Electricity Connected, Water Connected
Community & HOA
Community
- Features: Bay/Harbor Front, Community Boat Ramp, Dock, Water Access, Waterfront
- Pet fee: $0 monthly
- Subdivision: BAY CREST PARK UNIT 01
HOA
- Has HOA: No
Location
- Region: Tampa
Financial & listing details
- Price per square foot: $362/sqft
- Tax assessed value: $440,149
- Annual tax amount: $3,856
- Date on market: 6/15/2026
- Cumulative days on market: 74 days
- Listing terms: Cash,Conventional,FHA,VA Loan
- Ownership: Fee Simple
- Total actual rent: 0
- Electric utility on property: Yes
- Road surface type: Asphalt
Estimated market value
$482,700
$459,000 - $507,000
$3,260/mo
Price history
| Date | Event | Price |
|---|---|---|
| 8/11/2026 | Listed for sale | $489,000$362/sqft |
Source:  Stellar MLS #TB8519308 Report a problem Stellar MLS #TB8519308 Report a problem | ||
| 8/8/2026 | Contingent | $489,000$362/sqft |
Source: Stellar MLS #TB8519308 Report a problem | ||
| 7/29/2026 | Price change | $489,000-1.2%$362/sqft |
Source: Stellar MLS #TB8519308 Report a problem | ||
| 7/13/2026 | Price change | $495,000-0.8%$367/sqft |
Source: Stellar MLS #TB8519308 Report a problem | ||
| 6/25/2026 | Price change | $499,000-3.1%$370/sqft |
Source: Stellar MLS #TB8519308 Report a problem | ||
| 6/15/2026 | Listed for sale | $515,000$381/sqft |
Source: Stellar MLS #TB8519308 Report a problem | ||
| 9/8/2025 | Listing removed | $2,600$2/sqft |
Source: Stellar MLS #TB8404029 Report a problem | ||
| 9/5/2025 | Listing removed | $515,000$381/sqft |
Source: Stellar MLS #TB8377570 Report a problem | ||
| 8/18/2025 | Price change | $2,600-10.3%$2/sqft |
Source: Stellar MLS #TB8404029 Report a problem | ||
| 8/12/2025 | Price change | $515,000-1.9%$381/sqft |
Source: Stellar MLS #TB8377570 Report a problem | ||
| 7/27/2025 | Price change | $2,900-3.2%$2/sqft |
Source: Stellar MLS #TB8404029 Report a problem | ||
| 7/27/2025 | Price change | $525,000-0.8%$389/sqft |
Source: Stellar MLS #TB8377570 Report a problem | ||
| 7/4/2025 | Listed for rent | $2,995$2/sqft |
Source: Stellar MLS #TB8404029 Report a problem | ||
| 6/13/2025 | Price change | $529,000-3.6%$392/sqft |
Source: Stellar MLS #TB8377570 Report a problem | ||
| 4/25/2025 | Listed for sale | $549,000+67.9%$407/sqft |
Source: Stellar MLS #TB8377570 Report a problem | ||
| 10/29/2018 | Sold | $327,000-3.5%$242/sqft |
Source: Public Record Report a problem | ||
| 8/14/2018 | Price change | $339,000-2.4%$251/sqft |
Source: HOUZIO INC #T3124800 Report a problem | ||
| 6/29/2018 | Price change | $347,500-5.4%$257/sqft |
Source: FUTURE HOME REALTY INC #T2936581 Report a problem | ||
| 4/19/2018 | Price change | $367,500-2%$272/sqft |
Source: FUTURE HOME REALTY INC #T2936581 Report a problem | ||
| 3/24/2018 | Listed for sale | $374,999+88.4%$278/sqft |
Source: FUTURE HOME REALTY INC #T2936581 Report a problem | ||
| 7/14/2008 | Sold | $199,000-35.8%$147/sqft |
Source: Public Record Report a problem | ||
| 10/27/2004 | Sold | $310,000+140.3%$230/sqft |
Source: Public Record Report a problem | ||
| 2/10/1998 | Sold | $129,000$96/sqft |
Source: Public Record Report a problem | ||
Public tax history
| Year | Property taxes | Tax assessment |
|---|---|---|
| 2025 | $3,857 +8.4% | $212,338 +2.9% |
| 2024 | $3,559 +4% | $206,354 +3% |
| 2023 | $3,423 +5.6% | $200,344 +3% |
| 2022 | $3,241 +1.5% | $194,509 +3% |
| 2021 | $3,194 +3.7% | $188,844 +1.4% |
| 2020 | $3,081 +8.6% | $186,237 +6.8% |
| 2019 | $2,837 | $174,331 +9.9% |
| 2018 | $2,837 +11.2% | $158,565 -29.8% |
| 2017 | $2,551 +1.6% | $225,946 +48.5% |
| 2016 | $2,512 +1.4% | $152,110 +0.7% |
| 2015 | $2,478 0% | $151,053 +0.8% |
| 2014 | $2,478 | $149,854 +1.5% |
| 2013 | $2,478 +10.9% | $147,639 +10.3% |
| 2012 | $2,234 -0.1% | $133,897 +0.1% |
| 2011 | $2,236 -28.6% | $133,791 -3.6% |
| 2010 | $3,132 +0.6% | $138,730 +1.2% |
| 2009 | $3,114 -37.3% | $137,150 -40% |
| 2008 | $4,968 -10.3% | $228,653 -12.8% |
| 2007 | $5,542 -12.3% | $262,120 -5% |
| 2006 | $6,317 +11.9% | $275,974 +16.2% |
| 2005 | $5,646 | $237,437 +52% |
| 2004 | -- | $156,194 +1.9% |
| 2003 | -- | $153,282 +2.4% |
| 2002 | -- | $149,689 +29.8% |
| 2001 | -- | $115,311 +11.2% |
| 2000 | $2,713 | $103,687 |
Find assessor info on the county website
Monthly payment
Est. payment
Payment breakdown
Explore the cost of this home by adjusting the details. Changes won't be saved.Climate risks
Neighborhood: Town 'n' Country
Similar homes
- $509,9003 bd2 ba1.7k sqft8404 FLAGSTONE DRIVE, TAMPA, FL 33615For Sale
 MLS ID #TB8536891, Leah King, LPT REALTY, LLC. Stellar MLS
 - $590,0003 bd2 ba1.3k sqft5017 STOLLS AVENUE, TAMPA, FL 33615For Sale
 MLS ID #TB8465538, Cuc Dinh, DALTON WADE INC. Stellar MLS
 - $449,0003 bd2 ba1.5k sqft7003 LARIMER COURT, TAMPA, FL 33615For Sale
 MLS ID #TB8531600, Giselle McNab, EXP REALTY LLC. Stellar MLS
 - $489,0004 bd2 ba1.6k sqft6916 WILLIAMS DRIVE, TAMPA, FL 33634For Sale
 MLS ID #TB8522066, Virginia Torres Bond, ENGEL & VOLKERS TAMPA DOWNTOWN. Stellar MLS
 - $529,9003 bd2 ba1.5k sqft7529 ARMAND CIRCLE, TAMPA, FL 33634For SaleMLS ID #TB8538599, Elsy Ramos, FRIENDS REALTY LLC. Stellar MLS
- $469,5003 bd2 ba1.2k sqft6704 S GABRIELLE STREET, TAMPA, FL 33611For SaleMLS ID #TB8538472, Olga Tobon, LLC, LA ROSA REALTY, LLC. Stellar MLS
- $570,0004 bd3 ba1.7k sqft9609 FREDERICKSBURG ROAD, TAMPA, FL 33635For SaleMLS ID #TB8538505, Micah Prentice, WEALTH HAVEN REALTY. Stellar MLS
- $490,0003 bd2 ba1.8k sqft10681 SEMINOLE FOREST STREET E, SEMINOLE, FL 33778For SaleMLS ID #TB8542478, Jason Arvin, COLDWELL BANKER REALTY. Stellar MLS
- $429,5003 bd2 ba1.5k sqft2101 W HAMILTON AVENUE, TAMPA, FL 33604For SaleMLS ID #TB8518595, Raymond Mihara, MIHARA & ASSOCIATES INC.. Stellar MLS
- $710,0003 bd2 ba1.8k sqft5806 CAY COVE COURT, TAMPA, FL 33615For SaleMLS ID #S5142325, Patricia Centeno, NAIM REAL ESTATE LLC. Stellar MLS
- $399,9004 bd3 ba1.9k sqft10416 SAINT TROPEZ PLACE, TAMPA, FL 33615For SaleMLS ID #TB8493768, Jan Gilbert, LPT REALTY, LLC. Stellar MLS
- $449,0003 bd2 ba1.4k sqft2705 LAKEVILLE DRIVE, TAMPA, FL 33618For SaleMLS ID #TB8535469, Gail Beskid, BRG REAL ESTATE INC. Stellar MLS
- $499,0003 bd2 ba1.7k sqft5711 VENETIAN BOULEVARD NE, ST PETERSBURG, FL 33703For SaleMLS ID #TB8538722, Kym Coyle, CHARLES RUTENBERG REALTY INC. Stellar MLS
- $450,0003 bd2 ba1.2k sqft4508 W PEARL AVENUE, TAMPA, FL 33611For SaleMLS ID #TB8467441, Lindsay Starling, PINPOINT REALTY GROUP LLC. Stellar MLS
- $524,9994 bd2 ba1.5k sqft6822 S WALL STREET, TAMPA, FL 33616For SaleMLS ID #TB8525151, Nadia Daggett, INVESTING N FLORIDA, LLC. Stellar MLS
- $490,0003 bd2 ba1.5k sqft1600 LORETTA AVENUE NW, LARGO, FL 33770For SaleMLS ID #TB8524077, Ena Ebanks, FUTURE HOME REALTY INC. Stellar MLS
- $499,0003 bd2 ba1.6k sqft1011 WINDING OAKS DRIVE, PALM HARBOR, FL 34683For SaleMLS ID #TB8525903, David Vose, DUNEDIN LIFE REALTY. Stellar MLS
- $550,0004 bd2 ba1.3k sqft2918 W ELLIS DRIVE, TAMPA, FL 33611For SaleMLS ID #TB8535424, William Morris, YELLOWFIN REALTY. Stellar MLS
- $449,0003 bd2 ba1.3k sqft416 MAPLEWOOD DRIVE, OLDSMAR, FL 34677For SaleMLS ID #TB8527873, Frank Gomez, FUTURE HOME REALTY INC. Stellar MLS
- $410,0003 bd2 ba1.8k sqft4809 N HIGHLAND AVENUE, TAMPA, FL 33603For SaleMLS ID #TB8517790, Dawn Walls, MARK SPAIN REAL ESTATE. Stellar MLS
