Welcome to your charming country-style getaway, this delightful 3-bedroom, 2-bath custom-built ranch where every day feels like a retreat! Picture yourself relaxing on the long front porch, sipping your favorite beverage and enjoying the tranquility of your very own "home sweet home." This gem sits on a generous half-acre lot adorned with mature trees, and a small canal flowing peacefully behind it adds to the serene ambiance. Step inside and prepare to be impressed by the heart of the home – a large great room boasting character at every turn. Soaring natural wood beam vaulted ceilings and an abundance of natural light pouring in through skylights create an airy and inviting atmosphere. A handsome brick fireplace serves as a cozy focal point, perfect for cooler evenings. Sliding doors seamlessly connect this space to the patio and the expansive backyard, ideal for entertaining or enjoying the outdoors. The dining room is generously sized, ready to host memorable family dinners or serve as a dedicated spot for homework and projects. You'll love the kitchen, featuring shaker style solid natural wood cabinetry, granite countertops, and sleek stainless steel appliances including a range, microwave, and refrigerator. A spacious pantry offers plenty of storage, and the convenient laundry/mudroom, connecting directly to the garage, makes everyday chores a breeze. Both the kitchen and bathrooms have been tastefully updated with beautiful granite countertops and sinks, adding a touch of modern elegance. Your private sanctuary awaits in the primary bedroom suite. This thoughtfully designed space includes a versatile dressing / sitting area, walk-in closet, and a wonderfully large bathroom suite. Get ready to pamper yourself in the huge tiled shower, and appreciate the convenience of a double sink corner vanity. Step out from your suite onto your enclosed private patio, the perfect spot for a quiet morning coffee break or peaceful evening beverage, and roomy enough to accommodate a hot tub for ultimate relaxation. The thoughtfully designed split bedroom plan offers privacy for everyone. The second and third bedrooms are generously sized and feature very large closets, providing ample space for clothing, toys, and more. They share a well-appointed bathroom complete with shower and bathtub. Move right in with peace of mind, as the entire property has been freshly painted inside and out, and the roof is from 2018. Located in the family-friendly Lake Bosse Oaks neighborhood, this home offers the perfect blend of peaceful country living in a wonderful location with incredible convenience. You'll find yourself so close to it all, with easy access to Maitland, Apopka, Lockhart, downtown Orlando, and the charming streets of Winter Park. Don't miss the chance to make this delightful nature-styled retreat your forever home!
Sold for $386,300
$386,300
8410 LAKE BOSSE DRIVE, ORLANDO, FL 32810
3beds
1,708sqft
Single Family Residence
Built in 1985
0.53 Acres Lot
$401,600 Zestimate®
$226/sqft
$2,553 Estimated rent
Home value
$401,600
$378,000 - $426,000
$2,553/mo
Zestimate® history
Owner options
List your home for rent
$2,553/mo
Rent Zestimate®
Find your next renter with Zillow Rental Manager. Plus, with online applications, you can quickly screen prospective tenants – for free.
$2,553/mo
Rent Zestimate®
Refinance and save
$2,829/mo
Est. payment
Refinancing to a lower rate could help reduce your monthly payments and save thousands over the life of the loan.
$2,829/mo
Est. payment
Explore your selling options
Work with a Zillow partner agent
Leverage their expertise and Zillow's premium Showcase listings to get your home seen by more buyers.
Get startedList with your own agent
Get your home in front of millions of buyers by listing it on Zillow.
Learn how to do itSell it yourself
Take full control of how buyers see your home on Zillow by listing For Sale by Owner (FSBO).
List your homeWhat's special
Enclosed private patioAbundance of natural lightWell-appointed bathroomGranite countertopsMature treesExpansive backyardGenerous half-acre lot
Zillow last checked:
Listing updated:
Listed by:
Al Spry 407-310-3064,
BEACON REAL ESTATE & ASSOC 352-253-9200
Bought with:
Schamir Belhomme, 3405236
AVENIR REAL ESTATE BROKERS LLC
Source: Stellar MLS,MLS#: G5096659 Originating MLS: Lake and Sumter
Originating MLS: Lake and Sumter
Facts & features
Interior
Bedrooms & bathrooms
- Bedrooms: 3
- Bathrooms: 2
- Full bathrooms: 2
Rooms
- Room types: Dining Room, Great Room, Utility Room
Primary bedroom
- Features: En Suite Bathroom, Other, Walk-In Closet(s)
- Level: First
- Area: 252 Square Feet
- Dimensions: 14x18
Bedroom 2
- Features: Dual Closets
- Level: First
- Area: 120 Square Feet
- Dimensions: 10x12
Bedroom 3
- Features: Dual Closets
- Level: First
- Area: 144 Square Feet
- Dimensions: 12x12
Primary bathroom
- Features: Dual Sinks, Granite Counters, Makeup/Vanity Space, Walk-In Tub
- Level: First
- Area: 90 Square Feet
- Dimensions: 9x10
Bathroom 2
- Features: Granite Counters, Tub With Shower
- Level: First
- Area: 48 Square Feet
- Dimensions: 6x8
Dining room
- Level: First
- Area: 132 Square Feet
- Dimensions: 11x12
Foyer
- Features: Coat Closet
- Level: First
- Area: 44 Square Feet
- Dimensions: 4x11
Great room
- Features: Ceiling Fan(s), No Closet
- Level: First
- Area: 342 Square Feet
- Dimensions: 18x19
Kitchen
- Features: Pantry, Granite Counters, Storage Closet
- Level: First
- Area: 117 Square Feet
- Dimensions: 9x13
Laundry
- Level: First
- Area: 36 Square Feet
- Dimensions: 6x6
Heating
- Central, Electric
Cooling
- Central Air
Appliances
- Included: Dishwasher, Disposal, Electric Water Heater, Microwave, Range, Refrigerator
- Laundry: Inside
Features
- Ceiling Fan(s), Solid Surface Counters, Split Bedroom, Walk-In Closet(s)
- Flooring: Laminate, Tile, Vinyl
- Doors: Sliding Doors
- Windows: Blinds
- Has fireplace: Yes
- Fireplace features: Living Room, Wood Burning
Interior area
- Total structure area: 2,566
- Total interior livable area: 1,708 sqft
Property
Parking
- Total spaces: 2
- Parking features: Garage Door Opener
- Attached garage spaces: 2
Features
- Levels: One
- Stories: 1
- Patio & porch: Porch
- Exterior features: Rain Gutters
Lot
- Size: 0.53 Acres
- Dimensions: 85' x 269'
- Features: In County, Landscaped, Level, Oversized Lot, Sidewalk
- Residential vegetation: Mature Landscaping, Oak Trees, Trees/Landscaped
Details
- Additional structures: Shed(s)
- Parcel number: 292129433200330
- Zoning: R-1AA
- Special conditions: None
Construction
Type & style
- Home type: SingleFamily
- Architectural style: Ranch
- Property subtype: Single Family Residence
Materials
- Block, Stucco
- Foundation: Slab
- Roof: Shingle
Condition
- New construction: No
- Year built: 1985
Utilities & green energy
- Sewer: Septic Tank
- Water: Public
- Utilities for property: Water Connected
Green energy
- Water conservation: Fl. Friendly/Native Landscape
Community & HOA
Community
- Features: Park
- Security: Smoke Detector(s)
- Pet fee: $0 monthly
- Subdivision: LAKE BOSSE OAKS
HOA
- Has HOA: Yes
- Amenities included: Park
- HOA fee: $29 monthly
- HOA name: Lake Bosse Oaks / Julie Mickler
- HOA phone: 407-712-3206
Location
- Region: Orlando
Financial & listing details
- Price per square foot: $226/sqft
- Tax assessed value: $286,066
- Annual tax amount: $4,535
- Date on market: 5/22/2025
- Cumulative days on market: 12 days
- Listing terms: Cash,Conventional,FHA,VA Loan
- Ownership: Fee Simple
- Total actual rent: 0
- Road surface type: Paved, Asphalt
Price history
| Date | Event | Price |
|---|---|---|
| 7/3/2025 | Sold | $386,300-0.7%$226/sqft |
Source:  Stellar MLS #G5096659 Report a problem Stellar MLS #G5096659 Report a problem | ||
| 6/3/2025 | Pending sale | $388,900$228/sqft |
Source: Stellar MLS #G5096659 Report a problem | ||
| 5/22/2025 | Listed for sale | $388,900+56.8%$228/sqft |
Source: Stellar MLS #G5096659 Report a problem | ||
| 1/28/2021 | Listing removed | -- |
Source: Zillow Rental Manager Report a problem | ||
| 12/28/2020 | Listed for rent | $1,600$1/sqft |
Source: Zillow Rental Manager Report a problem | ||
| 11/23/2020 | Listing removed | $1,600$1/sqft |
Source: Zillow Rental Manager Report a problem | ||
| 10/16/2020 | Listed for rent | $1,600+1.6%$1/sqft |
Source: Zillow Rental Manager Report a problem | ||
| 10/2/2018 | Listing removed | $1,575$1/sqft |
Source: Owner Report a problem | ||
| 8/31/2018 | Listed for rent | $1,575+5%$1/sqft |
Source: Owner Report a problem | ||
| 8/4/2018 | Listing removed | $248,000$145/sqft |
Source: JMO REAL ESTATE GROUP #O5717702 Report a problem | ||
| 7/26/2018 | Listed for sale | $248,000$145/sqft |
Source: JMO REAL ESTATE GROUP #O5717702 Report a problem | ||
| 7/26/2018 | Pending sale | $248,000$145/sqft |
Source: JMO REAL ESTATE GROUP #O5717702 Report a problem | ||
| 6/29/2018 | Listed for sale | $248,000+52.6%$145/sqft |
Source: JMO REAL ESTATE GROUP #O5717702 Report a problem | ||
| 5/22/2017 | Listing removed | $1,500$1/sqft |
Source: Zillow Rental Manager Report a problem | ||
| 5/15/2017 | Price change | $1,500-6.3%$1/sqft |
Source: Zillow Rental Manager Report a problem | ||
| 4/19/2017 | Listed for rent | $1,600$1/sqft |
Source: Zillow Rental Manager Report a problem | ||
| 2/16/2017 | Sold | $162,500+32.1%$95/sqft |
Source: Public Record Report a problem | ||
| 4/9/2002 | Sold | $123,000$72/sqft |
Source: Public Record Report a problem | ||
Public tax history
| Year | Property taxes | Tax assessment |
|---|---|---|
| 2024 | $4,535 +11.3% | $231,674 +10% |
| 2023 | $4,074 +14.5% | $210,613 +10% |
| 2022 | $3,559 +13.6% | $191,466 +10% |
| 2021 | $3,134 -1.1% | $174,060 -0.7% |
| 2020 | $3,170 +4.5% | $175,276 +6.3% |
| 2019 | $3,033 +1.1% | $164,886 +2.2% |
| 2018 | $2,999 | $161,334 +3.3% |
| 2017 | $2,999 +105.6% | $156,219 +4.3% |
| 2016 | $1,459 +2.2% | $149,807 +5.9% |
| 2015 | $1,428 -4% | $141,459 +19.1% |
| 2014 | $1,487 +2.5% | $118,779 +10.7% |
| 2013 | $1,451 +1.5% | $107,312 +8.1% |
| 2012 | $1,430 -2.4% | $99,285 -2% |
| 2011 | $1,465 -20.6% | $101,325 -19.9% |
| 2010 | $1,846 | $126,489 -14.5% |
| 2009 | -- | $147,928 -21.7% |
| 2008 | $1,802 -5.6% | $188,992 -9.8% |
| 2007 | $1,909 -5.1% | $209,482 +33.5% |
| 2006 | $2,011 +1.6% | $156,972 +17.9% |
| 2005 | $1,979 +5.3% | $133,156 +15.6% |
| 2004 | $1,879 +0.6% | $115,148 +1.8% |
| 2003 | $1,868 -14.7% | $113,117 +7.1% |
| 2002 | $2,190 +40.5% | $105,633 +8.6% |
| 2001 | $1,558 +2.4% | $97,254 +5.3% |
| 2000 | $1,523 | $92,322 |
Find assessor info on the county website
Neighborhood: Lockhart
Nearby homes
- $375,9003 bd2 ba1.6k sqft8418 Lake Bosse Dr, Orlando, FL 32810Off Market
- $330,0002 bd2 ba1.4k sqft8402 Lake Bosse Dr, Orlando, FL 32810Sold
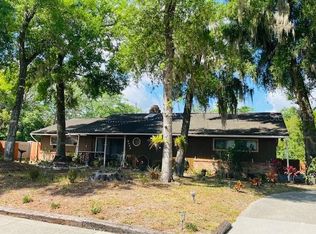
- $368,2003 bd2 ba1.6k sqft8426 Lake Bosse Dr, Orlando, FL 32810Off Market
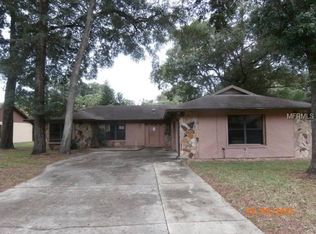
- $262,7003 bd2 ba862 sqft4403 Orangebrook Dr, Orlando, FL 32810Off Market
- $427,7003 bd2 ba1.8k sqft4230 Tall Tree Dr, Orlando, FL 32810Off Market
- $371,9003 bd2 ba1.5k sqft8434 Lake Bosse Dr, Orlando, FL 32810Off Market
- $337,6003 bd2 ba1.3k sqft4419 Orangebrook Dr, Orlando, FL 32810Off Market
- $477,3004 bd3 ba2.3k sqft4231 Tall Tree Dr, Orlando, FL 32810Off Market
Nearby schools
GreatSchools rating
- 3/10Riverside Elementary SchoolGrades: PK-5Distance: 0.7 mi
- 4/10Lockhart Middle SchoolGrades: 6-8Distance: 1 mi
- 3/10Wekiva High SchoolGrades: 9-12Distance: 2.5 mi
Schools provided by the listing agent
- Elementary: Riverside Elem
- Middle: Lockhart Middle
- High: Wekiva High
Source: Stellar MLS. This data may not be complete. We recommend contacting the local school district to confirm school assignments for this home.
Get a cash offer in 3 minutes
Find out how much your home could sell for in as little as 3 minutes with a no-obligation cash offer.
Estimated market value
$401,600
Get a cash offer in 3 minutes
Find out how much your home could sell for in as little as 3 minutes with a no-obligation cash offer.
Estimated market value
$401,600
- Florida
- Orange County
- Orlando
- 32810
- Lockhart
- 8410 LAKE BOSSE DRIVE
Nearby cities
Nearby neighborhoods
Nearby zip codes
Other Orlando Topics
