Handyman & Investor Special/Fixer Upper! Incredible opportunity to build instant sweat equity with this 4-bedroom, 2.5-bathroom pool home in Lockhart. Situated on a massive corner lot, this property is a cosmetic rehab project primed for a fix-and-flip, a cash-flowing rental asset, or a handyman owner ready to unlock sweat equity. With a New Roof in 2021 and New A/C in 2022 already in place, your budget goes straight toward high-ROI cosmetic finishes. Interior features a functional split-level floor plan with an expansive interior. The entire second floor is dedicated to a private primary suite boasting an ensuite bath and walk-in closet. The main level includes formal living and dining rooms, a separate breakfast nook, and a versatile bonus room/workshop. Exterior & Amenities includes a Screen-enclosed saltwater pool and spa. Dual paved brick driveways (including a front circular drive and a private rear driveway leading to the 2-car garage). Backyard basketball hoop and large corner lot footprint. Centrally located with quick access to FL-414, I-4, FL-408, FL-429, and FL-528. Enjoy a seamless 15–20 minute commute to Downtown Orlando, 30 minutes to UCF, and minutes to Maitland, Winter Park, and Apopka. Estimated market rent ranges from $2,950 to $3,300/month, offering built-in equity from day one. Available for Cash, Hard Money, VA, or Conventional Renovation financing (rehab costs can be rolled into your loan). Schedule your private tour, lock in this opportunity and submit your contract today! All dimensions are estimated and may vary from descriptions. Buyer to independently verify.
For sale
$400,000
4231 TALL TREE DRIVE, ORLANDO, FL 32810
4beds
2,315sqft
Single Family Residence
Built in 1987
0.28 Acres Lot
$-- Zestimate®
$173/sqft
$29/mo HOA
What's special
Backyard basketball hoopEnsuite bathFunctional split-level floor planMassive corner lotLarge corner lot footprintSeparate breakfast nookExpansive interior
- 4 days
- 736
- 71
Zillow last checked:
Listing updated:
Listed by:
Mohammed Hoosein 407-480-7012,
CHARLES RUTENBERG REALTY ORLANDO 407-622-2122
Source: Stellar MLS,MLS#: O6446408 Originating MLS: Orlando Regional
Originating MLS: Orlando Regional
Facts & features
Interior
Bedrooms & bathrooms
- Bedrooms: 4
- Bathrooms: 3
- Full bathrooms: 2
- 1/2 bathrooms: 1
Rooms
- Room types: Bonus Room, Breakfast Room Separate, Den/Library/Office, Family Room, Dining Room, Living Room, Storage Rooms
Primary bedroom
- Features: En Suite Bathroom, Walk-In Closet(s)
- Level: Second
- Area: 180 Square Feet
- Dimensions: 15x12
Bedroom 2
- Features: Built-in Closet
- Level: First
- Area: 132 Square Feet
- Dimensions: 12x11
Bedroom 3
- Features: Built-in Closet
- Level: First
- Area: 120 Square Feet
- Dimensions: 12x10
Bedroom 4
- Features: Built-in Closet
- Level: First
- Area: 120 Square Feet
- Dimensions: 12x10
Primary bathroom
- Features: Exhaust Fan, Tub With Shower, Water Closet/Priv Toilet
- Level: Second
Bonus room
- Features: No Closet
- Level: First
- Area: 60 Square Feet
- Dimensions: 10x6
Dinette
- Level: First
- Area: 110 Square Feet
- Dimensions: 11x10
Dining room
- Level: First
- Area: 144 Square Feet
- Dimensions: 12x12
Family room
- Level: First
- Area: 195 Square Feet
- Dimensions: 15x13
Kitchen
- Level: First
- Area: 156 Square Feet
- Dimensions: 13x12
Living room
- Level: First
- Area: 320 Square Feet
- Dimensions: 20x16
Heating
- Electric
Cooling
- Central Air
Appliances
- Included: Oven, Cooktop, Dishwasher, Disposal, Electric Water Heater, Refrigerator
- Laundry: In Garage, Laundry Room
Features
- Built-in Features, Cathedral Ceiling(s), Ceiling Fan(s), Central Vacuum, Eating Space In Kitchen, High Ceilings, Kitchen/Family Room Combo, Living Room/Dining Room Combo, PrimaryBedroom Upstairs, Split Bedroom, Thermostat, Vaulted Ceiling(s), Walk-In Closet(s)
- Flooring: Ceramic Tile, Luxury Vinyl
- Doors: Outdoor Shower
- Windows: Skylight(s)
- Has fireplace: Yes
- Fireplace features: Living Room
- Common walls with other units/homes: Corner Unit
Interior area
- Total structure area: 3,342
- Total interior livable area: 2,315 sqft
Video & virtual tour
Property
Parking
- Total spaces: 2
- Parking features: Circular Driveway, Curb Parking, Driveway, Garage Door Opener, Garage Faces Rear, Ground Level, Guest, Off Street, Open, Workshop in Garage
- Attached garage spaces: 2
- Has uncovered spaces: Yes
Features
- Levels: Two
- Stories: 2
- Patio & porch: Covered, Deck, Front Porch, Screened
- Exterior features: Irrigation System, Lighting, Outdoor Shower, Private Mailbox, Private Yard, Rain Gutters, Sidewalk, Storage
- Has private pool: Yes
- Pool features: Deck, Gunite, Heated, In Ground, Lighting, Salt Water, Screen Enclosure, Tile
- Has spa: Yes
- Spa features: In Ground
- Fencing: Fenced,Vinyl,Wood
- Has view: Yes
- View description: Garden, Pool, Trees/Woods
Lot
- Size: 0.28 Acres
- Features: Corner Lot, Private
- Residential vegetation: Mature Landscaping, Trees/Landscaped
Details
- Additional structures: Shed(s), Workshop
- Parcel number: 292129433200650
- Zoning: R-1AA
- Special conditions: None
Construction
Type & style
- Home type: SingleFamily
- Architectural style: Contemporary
- Property subtype: Single Family Residence
Materials
- Brick, Wood Frame, Wood Siding
- Foundation: Slab
- Roof: Shingle
Condition
- Fixer
- New construction: No
- Year built: 1987
Utilities & green energy
- Sewer: Public Sewer
- Water: Public
- Utilities for property: BB/HS Internet Available, Electricity Available, Water Available
Green energy
- Water conservation: Fl. Friendly/Native Landscape
Community & HOA
Community
- Security: Security System, Smoke Detector(s)
- Pet fee: $0 monthly
- Subdivision: LAKE BOSSE OAKS
HOA
- Has HOA: Yes
- HOA fee: $29 monthly
- HOA name: Daniel Birket
- HOA phone: 407-463-5135
Location
- Region: Orlando
Financial & listing details
- Price per square foot: $173/sqft
- Tax assessed value: $421,890
- Annual tax amount: $7,023
- Date on market: 10/1/2026
- Listing terms: Cash,Conventional,Other,VA Loan
- Ownership: Fee Simple
- Total actual rent: 0
- Electric utility on property: Yes
- Road surface type: Asphalt, Paved
Estimated market value
Not available
Estimated sales range
Not available
$2,794/mo
Price history
| Date | Event | Price |
|---|---|---|
| 10/1/2026 | Listed for sale | $400,000+32.1%$173/sqft |
Source:  Stellar MLS #O6446408 Report a problem Stellar MLS #O6446408 Report a problem | ||
| 9/18/2026 | Sold | $302,800+0.9%$131/sqft |
Source: Public Record Report a problem | ||
| 5/19/2020 | Sold | $300,000$130/sqft |
Source: Public Record Report a problem | ||
| 5/18/2020 | Listed for sale | $300,000$130/sqft |
Source: Rex Real Estate Exchange Report a problem | ||
| 4/17/2020 | Pending sale | $300,000$130/sqft |
Source: Rex Real Estate Exchange Report a problem | ||
| 4/14/2020 | Listed for sale | $300,000$130/sqft |
Source: Rex Real Estate Exchange Report a problem | ||
| 3/28/2020 | Pending sale | $300,000$130/sqft |
Source: Rex Real Estate Exchange Report a problem | ||
| 3/5/2020 | Listed for sale | $300,000-6.3%$130/sqft |
Source: Rex Real Estate Exchange Report a problem | ||
| 8/31/2007 | Sold | $320,000+137%$138/sqft |
Source: Stellar MLS #O4758833 Report a problem | ||
| 6/27/1996 | Sold | $135,000$58/sqft |
Source: Public Record Report a problem | ||
Public tax history
| Year | Property taxes | Tax assessment |
|---|---|---|
| 2024 | $6,488 +11.9% | $343,200 +10% |
| 2023 | $5,799 +14.9% | $312,000 +10% |
| 2022 | $5,047 +13.2% | $283,636 +10% |
| 2021 | $4,459 +96.8% | $257,851 +63.4% |
| 2020 | $2,266 +1.7% | $157,842 +2.3% |
| 2019 | $2,228 +1.4% | $154,293 +1.9% |
| 2018 | $2,199 | $151,416 -29.3% |
| 2017 | $2,199 +1.9% | $214,204 +3.4% |
| 2016 | $2,157 +1.5% | $207,107 +6.3% |
| 2015 | $2,127 -3.5% | $194,807 +21% |
| 2014 | $2,203 +2.3% | $161,061 +9.9% |
| 2013 | $2,153 +1.3% | $146,537 +5.7% |
| 2012 | $2,125 -2.8% | $138,625 -2.3% |
| 2011 | $2,186 -23.2% | $141,949 -23.1% |
| 2010 | $2,845 | $184,691 -11.4% |
| 2009 | -- | $208,476 -19% |
| 2008 | $3,900 -20.7% | $257,241 -9.5% |
| 2007 | $4,916 +102.2% | $284,139 +28.9% |
| 2006 | $2,431 +1.3% | $220,407 +19% |
| 2005 | $2,400 +4.7% | $185,240 +10.6% |
| 2004 | $2,292 +0.6% | $167,457 +1.3% |
| 2003 | $2,279 +2.9% | $165,283 +6.1% |
| 2002 | $2,215 -1.1% | $155,748 +5.2% |
| 2001 | $2,238 +2.3% | $148,016 +14% |
| 2000 | $2,188 | $129,890 |
Find assessor info on the county website
Monthly payment
Est. payment
Payment breakdown
Explore the cost of this home by adjusting the details. Changes won't be saved.Climate risks
Neighborhood: Lockhart
Nearby schools
Schools provided by the listing agent
- Elementary: Riverside Elem
- Middle: Lockhart Middle
- High: Wekiva High
Source: Stellar MLS. This data may not be complete. We recommend contacting the local school district to confirm school assignments for this home.
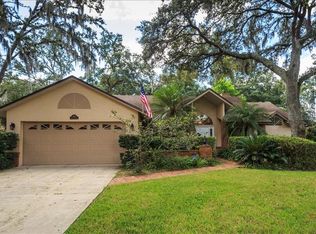
Similar homes
- $385,0004 bd3 ba1.9k sqft3500 SUTTON DRIVE, ORLANDO, FL 32810For Sale
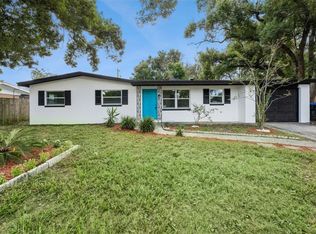
 MLS ID #O6446388, Wendy Aldana LLC, PREFERRED REAL ESTATE BROKERS. Stellar MLS
 - $429,0004 bd3 ba2k sqft4221 GREENFERN DRIVE, ORLANDO, FL 32810For Sale
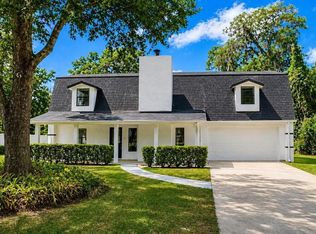 MLS ID #O6422858, Randall Urena, THE REAL ESTATE BLVD. Stellar MLS
 - $380,0003 bd2 ba1.2k sqft1624 BALTIMORE DRIVE, ORLANDO, FL 32810For Sale
 MLS ID #S5158644, Joselyne Muszynski, ORLANDO INTERNATIONAL RELOCATI. Stellar MLS
 - $325,0003 bd3 ba1.4k sqft6787 BRITTANY CHASE COURT, ORLANDO, FL 32810For Sale
 MLS ID #V4951566, Heather Travis, LOCAL LIVING REALTY GROUP. Stellar MLS
 - $370,0004 bd3 ba1.6k sqft3410 CALUMET DRIVE, ORLANDO, FL 32810For SaleMLS ID #O6438537, Jessica Hansen, IVRE ORLANDO. Stellar MLS
- $414,9004 bd2 ba1.6k sqft5610 SHASTA DRIVE, ORLANDO, FL 32810For SaleMLS ID #O6438421, Alexa Monasterio Flores, KELLER WILLIAMS ADVANTAGE 2 REALTY. Stellar MLS
- $354,9004 bd3 ba1.5k sqft4406 URBAN COURT, ORLANDO, FL 32810For SaleMLS ID #O6429711, Robert Salmons, ENTERA REALTY LLC. Stellar MLS
- $449,0005 bd3 ba1.9k sqft4849 EDEN VIEW COURT, ORLANDO, FL 32810For SaleMLS ID #O6407529, Maria Amor, LLC, LA ROSA REALTY PREMIER LLC. Stellar MLS
- $435,0004 bd3 ba2.2k sqft1167 WOODLAND TERRACE TRAIL, ALTAMONTE SPRINGS, FL 32714For SaleMLS ID #O6445323, Caleb Astacio, EMPIRE NETWORK REALTY. Stellar MLS
- $424,9003 bd2 ba1.7k sqft8691 CONTOURA DRIVE, ORLANDO, FL 32810For SaleMLS ID #O6431970, John Joseph, I HONORE REALTY. Stellar MLS
- $365,0004 bd2 ba1.3k sqft7711 LAKESIDE WOODS DRIVE, ORLANDO, FL 32810For SaleMLS ID #O6432478, Austin Cummings, NEXTDWELL. Stellar MLS
- $379,9003 bd2 ba1.9k sqft8257 BAYWOOD VISTA DRIVE, ORLANDO, FL 32810For SaleMLS ID #O6432101, Mark Vescio, MARK SPAIN REAL ESTATE. Stellar MLS
- $409,0004 bd3 ba1.9k sqft1232 BENT OAK TRAIL, ALTAMONTE SPRINGS, FL 32714For SaleMLS ID #O6439028, Shadi Tamimi, SET HOMES REALTY LLC. Stellar MLS
- $365,0003 bd2 ba1.2k sqft7767 COMPASS DRIVE, ORLANDO, FL 32810For SaleMLS ID #O6439902, Jennifer Tyre, REALTY AND COMPANY INT., LLC. Stellar MLS
- $419,0004 bd2 ba2.2k sqft6019 LONG PEAK DRIVE, ORLANDO, FL 32810For SaleMLS ID #O6355266, Bethanne Baer, BEAR TEAM REAL ESTATE. Stellar MLS
- $450,0003 bd2 ba1.4k sqft893 E TIMBERLAND TRAIL, ALTAMONTE SPRINGS, FL 32714For SaleMLS ID #O6446158, Jose Santana Feliciano, NORKIS & CO REALTY. Stellar MLS
- $325,1003 bd2 ba1.3k sqft7720 LAKESIDE WOODS DRIVE, ORLANDO, FL 32810For SaleMLS ID #O6441808, Blake Keathley, EVERYSTATE INC.. Stellar MLS
- $424,9004 bd3 ba2.3k sqft443 OPAL COURT, ALTAMONTE SPRINGS, FL 32714For SaleMLS ID #O6444962, Matt White, SLOANE REALTY, LLC. Stellar MLS
- $359,9004 bd2 ba1.7k sqft5523 WESTVIEW DRIVE, ORLANDO, FL 32810For SaleMLS ID #A4695967, Cliff Glansen, FLATFEE.COM. Stellar MLS
