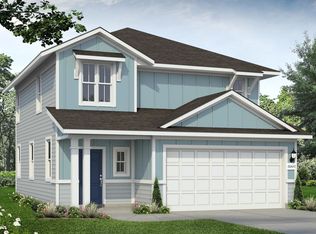
Discover the perfect balance of style and functionality in The Denali, a stunning 1,813 sq. ft. two-story home. Featuring 3 bedrooms, 2.5 bathrooms, and a versatile game room, this plan is designed to grow with you. The Denali is a host’s dream, boasting two distinct living areas. On the main floor, the expansive family room serves as the social anchor of the home. It flows effortlessly into an open-concept kitchen where modern aesthetics meet high-end function. With sleek stainless steel appliances and generous quartz countertops, this kitchen is as beautiful as it is practical, overlooking both the dining and living spaces so you never miss a moment. Forget the stairs at the end of a long day. The main bedroom is conveniently located on the first floor, offering a private retreat complete with a massive walk-in closet. Upstairs, the secondary bedrooms and a spacious gameroom provide the ultimate "flex" space for a home theater, play area, or quiet office. This home comes included with a professionally designed landscape package and a full irrigation system as well as our America's Smart Home package that offers devices such as the Qolsys IQ Panel, Video Doorbell, Alarm.com app, Honeywell Thermostat, a Smart Light Switch, Kwikset Smart lock, and more. Contact us today and find your home at Frontier.
Pending
$298,990
8410 Rhinestone Rd, Mustang Ridge, TX 78610
3beds
1,813sqft
Single Family Residence
Built in 2026
4,791 Square Feet Lot
$-- Zestimate®
$165/sqft
$57/mo HOA
What's special
Sleek stainless steel appliancesGenerous quartz countertopsVersatile game roomExpansive family roomOpen-concept kitchenMassive walk-in closetFull irrigation system
- 50 days
- 2
- 0
Zillow last checked:
Listing updated:
Listed by:
Dave Clinton (512) 345-4663,
D.R. Horton, AMERICA'S Builder (512) 345-4663
Source: Unlock MLS,MLS#: 4649534
Facts & features
Interior
Bedrooms & bathrooms
- Bedrooms: 3
- Bathrooms: 3
- Full bathrooms: 2
- 1/2 bathrooms: 1
- Main level bedrooms: 1
Heating
- Central, Natural Gas
Cooling
- Central Air
Appliances
- Included: Built-In Range, Dishwasher, Disposal, Exhaust Fan, Microwave, Range, Refrigerator, Vented Exhaust Fan
Features
- High Ceilings, Quartz Counters, Double Vanity, Gas Dryer Hookup, Eat-in Kitchen, Entrance Foyer, Kitchen Island, Multiple Living Areas, Open Floorplan, Pantry, Primary Bedroom on Main, Recessed Lighting, Smart Home, Smart Thermostat, Walk-In Closet(s)
- Flooring: See Remarks, Carpet
- Windows: Double Pane Windows, Screens, Vinyl Windows
Interior area
- Total interior livable area: 1,813 sqft
Property
Parking
- Total spaces: 2
- Parking features: Attached, Garage Faces Front
- Attached garage spaces: 2
Accessibility
- Accessibility features: None
Features
- Levels: Two
- Stories: 2
- Patio & porch: Covered, Patio
- Exterior features: Private Yard
- Pool features: None
- Fencing: Back Yard, Fenced
- Has view: Yes
- View description: Neighborhood
- Waterfront features: None
Lot
- Size: 4,791 Square Feet
- Features: Back Yard, Front Yard, Landscaped, Sprinkler - Back Yard, Sprinklers In Front, Sprinkler - Rain Sensor, Sprinkler - Side Yard, Trees-Small (Under 20 Ft)
Details
- Additional structures: None
- Parcel number: 8410 Rhinestone Rd
- Special conditions: Standard
Construction
Type & style
- Home type: SingleFamily
- Property subtype: Single Family Residence
Materials
- Foundation: Slab
- Roof: Composition, Shingle
Condition
- New Construction
- New construction: Yes
- Year built: 2026
Details
- Builder name: DR HORTON
Utilities & green energy
- Sewer: Private Sewer
- Water: Private
- Utilities for property: Cable Available, Electricity Available, Natural Gas Available, Natural Gas Connected, Sewer Connected, Underground Utilities, Water Available
Community & HOA
Community
- Features: Common Grounds, Park, Playground, Pool, Sidewalks, Sport Court(s)/Facility, Street Lights
- Subdivision: Frontier
HOA
- Has HOA: Yes
- Services included: Common Area Maintenance
- HOA fee: $57 monthly
- HOA name: Frontier
Location
- Region: Mustang Ridge
Financial & listing details
- Price per square foot: $165/sqft
- Date on market: 8/12/2026
- Listing terms: Buyer Assistance Programs,Cash,Conventional,FHA,USDA Loan,VA Loan,Zero Down
- Electric utility on property: Yes
Estimated market value
Not available
Estimated sales range
Not available
Not available
Price history
| Date | Event | Price |
|---|---|---|
| 8/31/2026 | Pending sale | $298,990$165/sqft |
Source:  Unlock MLS #4649534 Report a problem Unlock MLS #4649534 Report a problem | ||
| 8/7/2026 | Listed for sale | $298,990$165/sqft |
Source:  DR Horton Report a problem DR Horton Report a problem | ||
Public tax history
Tax history is unavailable.
Monthly payment
Est. payment
Payment breakdown
Explore the cost of this home by adjusting the details. Changes won't be saved.Climate risks
Neighborhood: 78610
Nearby schools
Schools provided by the listing agent
- Elementary: Creedmor
- Middle: Del Valle
- High: Del Valle
- District: Del Valle ISD
Source: Unlock MLS. This data may not be complete. We recommend contacting the local school district to confirm school assignments for this home.
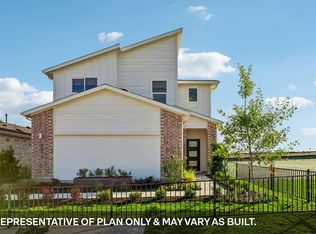
- $323,1404 bd3 ba2.1k sqft8408 Rhinestone Rd, Mustang Ridge, TX 78610New Construction
- $275,9903 bd2 ba1.5k sqft8412 Rhinestone Rd, Mustang Ridge, TX 78610New Construction

- $268,9903 bd2 ba1.3k sqft8414 Rhinestone Rd, Mustang Ridge, TX 78610New Construction
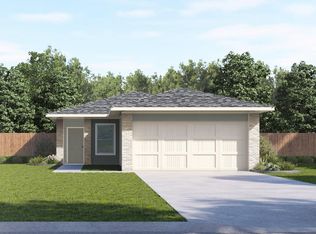
- $275,9903 bd2 ba1.5k sqft8416 Rhinestone Rd, Mustang Ridge, TX 78610Pending

Similar homes
- $268,9903 bd2 ba1.3k sqft8414 Rhinestone Rd, Mustang Ridge, TX 78610Active
 Unlock MLS
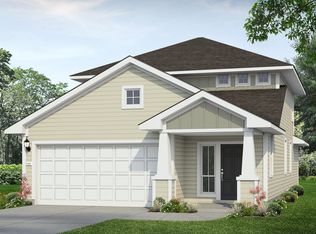
 - from $297,9904 bd3 ba2k sqftDurango 2107 Plan, Durango, Mustang Ridge, TX 78610New Construction
 Brohn Homes
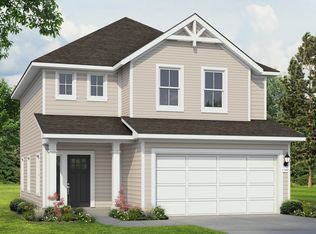
 - from $271,9903 bd3 ba1.7k sqftDurango 1782 Plan, Durango, Mustang Ridge, TX 78610New Construction
 Brohn Homes
 - from $266,9903 bd3 ba1.6k sqftDurango 1668 Plan, Durango, Mustang Ridge, TX 78610New Construction
 Brohn Homes
 - $309,0204 bd2 ba1.5k sqft10611 Trifecta Way, Buda, TX 78610ActiveMLS ID #6932491, Ben Caballero, HomesUSA.com. Unlock MLS
- $299,9905 bd3 ba1.9k sqft1091 Phantom Hill Blvd, Buda, TX 78610ActiveUnlock MLS
- $294,8405 bd3 ba1.9k sqft177 Bardwell Way, Buda, TX 78610ActiveMLS ID #9852778, Christopher Marti, Keller Williams City-View. Unlock MLS
- $234,2603 bd2 ba1.2k sqft12120 Bulldogger Bnd, Mustang Ridge, TX 78610ActiveUnlock MLS
- $339,6754 bd2 ba1.8k sqft13314 Final Turn Dr, Buda, TX 78610ActiveMLS ID #7377094, Ben Caballero, HomesUSA.com. Unlock MLS
- $352,3454 bd2 ba1.8k sqft13500 Derby Ride Dr, Buda, TX 78610ActiveUnlock MLS
- $324,4904 bd2 ba1.7k sqft161 Mustang Lake Cir, Buda, TX 78610ActiveUnlock MLS
- $378,0553 bd3 ba2.2k sqft13304 Final Turn Dr, Buda, TX 78610ActiveMLS ID #4766313, Ben Caballero, HomesUSA.com. Unlock MLS
- $401,1653 bd3 ba2.3k sqft13502 Derby Ride Dr, Buda, TX 78610ActiveUnlock MLS
- $402,6053 bd3 ba2.3k sqft13508 Derby Ride Dr, Buda, TX 78610ActiveUnlock MLS
