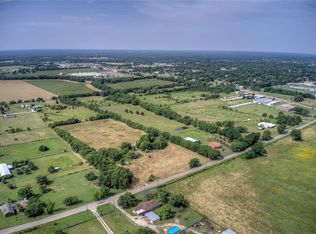
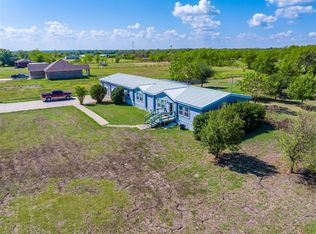
4 Bedroom, 2 Bathroom, 2 Car Garage and 2 Acres - Outside City Limits - What More Could You Ask For??? This MOVE IN READY HOME is a Must See!! The interior features beautiful archways, granite counter tops, and an open concept floor plan. The home is freshly painted with new flooring, new SS appliances, and ceiling fans throughout. Did I mention there is a 40 x 60 Steel Pole Barn that is large enough to store your RV, trailers, side by side or other equipment?? This property, with pipe fencing all the way around (and cross fenced), has easy access to both Quinlan, and Greenville for all your shopping and dining needs. Buyer will need to purchase a new survey.
Sold
Price Unknown
8411 County Road 3602, Quinlan, TX 75474
4beds
2,000sqft
Single Family Residence
Built in 2015
2 Acres Lot
$371,800 Zestimate®
$--/sqft
$2,235 Estimated rent
Home value
$371,800
$353,000 - $390,000
$2,235/mo
Zestimate® history
Owner options
List your home for rent
$2,235/mo
Rent Zestimate®
Find your next renter with Zillow Rental Manager. Plus, with online applications, you can quickly screen prospective tenants – for free.
$2,235/mo
Rent Zestimate®
Refinance and save
Refinancing to a lower rate could help reduce your monthly payments and save thousands over the life of the loan.
Explore your selling options
Work with a Zillow partner agent
Leverage their expertise and Zillow's premium Showcase listings to get your home seen by more buyers.
Get startedList with your own agent
Get your home in front of millions of buyers by listing it on Zillow.
Learn how to do itSell it yourself
Take full control of how buyers see your home on Zillow by listing For Sale by Owner (FSBO).
List your homeWhat's special
Open concept floor planCross fencedGranite counter topsFreshly paintedNew flooringBeautiful archwaysCeiling fans throughout
Zillow last checked:
Listing updated:
Listed by:
Toni Elliston 0730824 903-356-4700,
Exit Realty Pinnacle Group 903-356-4700
Bought with:
Lorena Garcia
Berkshire Hathaway Home Services A Action REALTORS
Source: NTREIS,MLS#: 20439611
Facts & features
Interior
Bedrooms & bathrooms
- Bedrooms: 4
- Bathrooms: 2
- Full bathrooms: 2
Primary bedroom
- Features: En Suite Bathroom, Separate Shower
- Level: First
- Dimensions: 16 x 15
Bedroom
- Features: Ceiling Fan(s), Split Bedrooms
- Level: First
- Dimensions: 15 x 13
Bedroom
- Features: Ceiling Fan(s), Split Bedrooms
- Level: First
- Dimensions: 15 x 14
Bedroom
- Features: Ceiling Fan(s), Split Bedrooms
- Level: First
- Dimensions: 15 x 14
Primary bathroom
- Features: Built-in Features, En Suite Bathroom, Linen Closet, Separate Shower
- Level: First
- Dimensions: 11 x 10
Dining room
- Level: First
- Dimensions: 15 x 9
Other
- Features: Built-in Features
- Level: First
- Dimensions: 10 x 5
Kitchen
- Features: Breakfast Bar, Built-in Features, Eat-in Kitchen, Kitchen Island, Pantry, Stone Counters
- Level: First
- Dimensions: 15 x 11
Laundry
- Level: First
- Dimensions: 10 x 5
Living room
- Features: Ceiling Fan(s)
- Level: First
- Dimensions: 20 x 15
Heating
- Central, Electric
Cooling
- Central Air, Ceiling Fan(s), Electric
Appliances
- Included: Dishwasher, Electric Range, Electric Water Heater, Microwave, Refrigerator
- Laundry: Electric Dryer Hookup, Laundry in Utility Room
Features
- Cathedral Ceiling(s), Eat-in Kitchen, Granite Counters, High Speed Internet, Kitchen Island, Open Floorplan, Pantry, Cable TV, Vaulted Ceiling(s)
- Flooring: Simulated Wood
- Windows: Window Coverings
- Has basement: No
- Has fireplace: No
Interior area
- Total interior livable area: 2,000 sqft
Property
Parking
- Total spaces: 2
- Parking features: Door-Multi, Garage Faces Front, Garage
- Garage spaces: 2
Features
- Levels: One
- Stories: 1
- Patio & porch: Covered
- Pool features: None
- Fencing: Cross Fenced,Fenced,Pipe
Lot
- Size: 2 Acres
Details
- Additional structures: Barn(s), Stable(s)
- Parcel number: 129943
Construction
Type & style
- Home type: SingleFamily
- Architectural style: Traditional,Detached
- Property subtype: Single Family Residence
Materials
- Foundation: Concrete Perimeter, Pillar/Post/Pier
- Roof: Metal
Condition
- Year built: 2015
Utilities & green energy
- Sewer: Aerobic Septic
- Water: Community/Coop
- Utilities for property: Electricity Available, Electricity Connected, Overhead Utilities, Septic Available, Water Available, Cable Available
Community & neighborhood
Security
- Security features: Smoke Detector(s)
Location
- Region: Quinlan
- Subdivision: Price Edmond
Other
Other facts
- Listing terms: Cash,Conventional,FHA
- Road surface type: Asphalt
Price history
| Date | Event | Price |
|---|---|---|
| 3/6/2024 | Sold | -- |
Source: NTREIS #20439611 Report a problem | ||
| 2/20/2024 | Pending sale | $374,000$187/sqft |
Source: NTREIS #20439611 Report a problem | ||
| 2/15/2024 | Contingent | $374,000$187/sqft |
Source: NTREIS #20439611 Report a problem | ||
| 1/31/2024 | Price change | $374,000-1.3%$187/sqft |
Source: NTREIS #20439611 Report a problem | ||
| 12/16/2023 | Listed for sale | $379,000$190/sqft |
Source: NTREIS #20439611 Report a problem | ||
| 10/30/2023 | Pending sale | $379,000$190/sqft |
Source: NTREIS #20439611 Report a problem | ||
| 10/25/2023 | Contingent | $379,000$190/sqft |
Source: NTREIS #20439611 Report a problem | ||
| 9/29/2023 | Listed for sale | $379,000$190/sqft |
Source: NTREIS #20439611 Report a problem | ||
Public tax history
| Year | Property taxes | Tax assessment |
|---|---|---|
| 2025 | $3,916 -12.2% | $358,360 +16.4% |
| 2024 | $4,461 +19% | $307,908 +20% |
| 2023 | $3,750 +1.6% | $256,590 +12.2% |
| 2022 | $3,689 +8.6% | $228,710 +16.1% |
| 2021 | $3,396 +6.2% | $196,940 +10.4% |
| 2020 | $3,199 +11.3% | $178,370 +17.7% |
| 2019 | $2,875 +9.2% | $151,570 +14.5% |
| 2018 | $2,631 +85.3% | $132,400 +85.9% |
| 2017 | $1,420 -1.5% | $71,210 -1.4% |
| 2016 | $1,442 +279.6% | $72,250 +260.2% |
| 2015 | $380 | $20,060 -62% |
| 2013 | -- | $52,840 -5.6% |
| 2012 | -- | $55,980 -2.5% |
| 2011 | -- | $57,420 -2.4% |
| 2010 | -- | $58,850 +1% |
| 2009 | -- | $58,280 -0.2% |
| 2008 | -- | $58,410 +4.1% |
| 2007 | -- | $56,100 |
| 2006 | -- | $56,100 -3.4% |
| 2005 | -- | $58,060 |
Find assessor info on the county website
Neighborhood: 75474

Nearby schools
GreatSchools rating
- 4/10A E Butler Intermediate SchoolGrades: 3-5Distance: 1 mi
- 4/10C B Thompson Middle SchoolGrades: 6-8Distance: 0.3 mi
- 5/10Wh Ford High SchoolGrades: 9-12Distance: 1.9 mi
Schools provided by the listing agent
- Elementary: Cannon
- Middle: Thompson
- High: Ford
- District: Quinlan ISD
Source: NTREIS. This data may not be complete. We recommend contacting the local school district to confirm school assignments for this home.
Get a cash offer in 3 minutes
Find out how much your home could sell for in as little as 3 minutes with a no-obligation cash offer.
Estimated market value
$371,800
Get a cash offer in 3 minutes
Find out how much your home could sell for in as little as 3 minutes with a no-obligation cash offer.
Estimated market value
$371,800
- Texas
- Hunt County
- Quinlan
- 75474
- 8411 County Road 3602
Nearby cities
Nearby zip codes
Other Quinlan Topics
