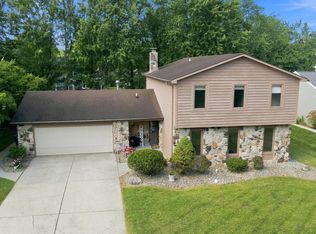
Located in the sought-after Arlington Park subdivision, this spacious 4-bedroom, 2.5-bath home offers plenty of living space, storage, and recent updates, including a new roof in 2026, newer furnace and central air, and newer windows. The living room features crown molding, while the oversized family room is highlighted by beamed ceilings, a stone fireplace with gas log set, built-in bookshelves, and a bay window. The large updated island kitchen offers abundant cabinet and counter space, a large pantry, two ovens, and plenty of room for cooking and entertaining. All appliances remain, including the refrigerator, stove, microwave, and dishwasher. A convenient half bath completes the main level. Upstairs, the large primary suite features a private bath and ample closet space. Three additional bedrooms share the main full bath. The dry basement provides even more usable space with a rec room and plenty of storage. Outside, enjoy the fenced backyard and new concrete patio/back porch completed in 2025. Additional features include an oversized two-car garage with attic storage and a security system that remains with the home. The washer, dryer, and garage refrigerator are also included. The home has been freshly painted inside and out and is ready for its next owner! Arlington Park amenities provide country club-type living at a modest price, including 3 pools, playgrounds, tennis courts, fishing, ice skating, 15 miles of sidewalks for leisure or exercise, racquetball, ping pong, billiards, and a clubhouse. Residents can also enjoy the 9-hole executive golf course. Seller offering $3500 in Closing Costs for buyer!!
Closed
$301,000
8411 Greenwich Ct, Fort Wayne, IN 46835
4beds
2,364sqft
Single Family Residence
Built in 1977
10,018 Square Feet Lot
$301,100 Zestimate®
$--/sqft
$2,561 Estimated rent
Home value
$301,100
$283,000 - $322,000
$2,561/mo
Zestimate® history
Owner options
List your home for rent
$2,561/mo
Rent Zestimate®
Find your next renter with Zillow Rental Manager. Plus, with online applications, you can quickly screen prospective tenants – for free.
$2,561/mo
Rent Zestimate®
Refinance and save
$2,774/mo
Est. payment
Refinancing to a lower rate could help reduce your monthly payments and save thousands over the life of the loan.
$2,774/mo
Est. payment
Explore your selling options
Work with a Zillow partner agent
Leverage their expertise and Zillow's premium Showcase listings to get your home seen by more buyers.
Get startedList with your own agent
Get your home in front of millions of buyers by listing it on Zillow.
Learn how to do itSell it yourself
Take full control of how buyers see your home on Zillow by listing For Sale by Owner (FSBO).
List your homeWhat's special
Zillow last checked:
Listing updated:
Listed by:
Bradley Stinson Cell:260-615-7271,
North Eastern Group Realty
Bought with:
Sam Hartman, RB14044565
Coldwell Banker Real Estate Gr
Source: IRMLS,MLS#: 202635175
Facts & features
Interior
Bedrooms & bathrooms
- Bedrooms: 4
- Bathrooms: 3
- Full bathrooms: 2
- 1/2 bathrooms: 1
Bedroom 1
- Level: Upper
Bedroom 2
- Level: Upper
Family room
- Level: Main
- Area: 432
- Dimensions: 24 x 18
Kitchen
- Level: Main
- Area: 170
- Dimensions: 17 x 10
Living room
- Level: Main
- Area: 323
- Dimensions: 19 x 17
Heating
- Natural Gas, Forced Air
Cooling
- Central Air
Appliances
- Included: Disposal, Range/Oven Hook Up Elec, Dishwasher, Microwave, Refrigerator, Washer, Dryer-Electric, Electric Range
- Laundry: Electric Dryer Hookup
Features
- Breakfast Bar, Beamed Ceilings, Laminate Counters, Crown Molding, Eat-in Kitchen, Entrance Foyer, Kitchen Island, Open Floorplan, Stand Up Shower, Tub/Shower Combination
- Doors: Six Panel Doors
- Windows: Window Treatments
- Basement: Full,Partially Finished,Concrete,Sump Pump
- Attic: Pull Down Stairs,Storage
- Number of fireplaces: 1
- Fireplace features: Family Room
Interior area
- Total structure area: 2,728
- Total interior livable area: 2,364 sqft
- Finished area above ground: 2,000
- Finished area below ground: 364
Property
Parking
- Total spaces: 2
- Parking features: Attached, Garage Door Opener
- Attached garage spaces: 2
Features
- Levels: Two
- Stories: 2
- Patio & porch: Patio, Porch Covered
- Pool features: Association
- Fencing: Wood
Lot
- Size: 10,018 Square Feet
- Dimensions: 88X116
- Features: Cul-De-Sac, Few Trees, Landscaped, Near Walking Trail
Details
- Parcel number: 020823179015.000072
Construction
Type & style
- Home type: SingleFamily
- Architectural style: Traditional
- Property subtype: Single Family Residence
Materials
- Stone, Vinyl Siding, Wood Siding
Condition
- New construction: No
- Year built: 1977
Utilities & green energy
- Sewer: City
- Water: City
Community & HOA
Community
- Features: Clubhouse, Fitness Center, Golf, Playground, Putting Green, Sauna, Pool, Swing Set, Tennis Court(s), Sidewalks
- Security: Security System, Smoke Detector(s)
- Subdivision: Arlington Park
HOA
- Has HOA: Yes
- HOA fee: $825 annually
Location
- Region: Fort Wayne
Financial & listing details
- Tax assessed value: $278,800
- Annual tax amount: $2,940
- Date on market: 8/27/2026
- Listing terms: Cash,Conventional,FHA,VA Loan
Price history
| Date | Event | Price |
|---|---|---|
| 10/5/2026 | Sold | $301,000+0.7% |
Source:  IRMLS #202635175 Report a problem IRMLS #202635175 Report a problem | ||
| 9/5/2026 | Pending sale | $299,000 |
Source: IRMLS #202635175 Report a problem | ||
| 8/29/2026 | Listed for sale | $299,000 |
Source: IRMLS #202635175 Report a problem | ||
Public tax history
| Year | Property taxes | Tax assessment |
|---|---|---|
| 2025 | $3,004 +9.5% | $278,800 +6.4% |
| 2024 | $2,743 +8.6% | $262,100 +8.7% |
| 2023 | $2,525 +18.1% | $241,100 +7.4% |
| 2022 | $2,138 +16.8% | $224,400 +17.1% |
| 2021 | $1,830 +3.1% | $191,700 +13.8% |
| 2020 | $1,775 +1.3% | $168,500 +2.6% |
| 2019 | $1,753 +1.6% | $164,300 +5.4% |
| 2018 | $1,725 +1.6% | $155,900 +0.6% |
| 2017 | $1,698 +12.2% | $155,000 -1.1% |
| 2016 | $1,513 +2.5% | $156,800 +9.6% |
| 2014 | $1,475 +0.1% | $143,100 |
| 2013 | $1,473 +6.4% | $143,100 +3.3% |
| 2011 | $1,385 | $138,500 |
| 2010 | -- | $138,500 -6.4% |
| 2007 | -- | $148,000 +17.9% |
| 2005 | -- | $125,500 |
| 2004 | -- | $125,500 +47.5% |
| 2001 | -- | $85,100 +200% |
| 1999 | -- | $28,370 |
Find assessor info on the county website
Neighborhood: Arlington Park
Nearby homes
- $279,9003 bd3 ba2.2k sqft8417 Greenwich Ct, Fort Wayne, IN 46835Pending
- $329,0004 bd3 ba2.7k sqft8405 Greenwich Ct, Fort Wayne, IN 46835Off Market

- $1,100-- bd-- ba-- sqft5320 Potomac Dr, Fort Wayne, IN 46835Off Market
- $367,6004 bd3 ba2.8k sqft8408 Greenwich Ct, Fort Wayne, IN 46835Off Market
- $312,6004 bd2 ba-- sqft8418 Tewsbury Ct, Fort Wayne, -- 46835Off Market
- $348,6004 bd3 ba2.8k sqft8418 Tewksbury Ct, Fort Wayne, IN 46835Off Market
- $336,3004 bd3 ba3k sqft8410 Tewksbury Ct, Fort Wayne, IN 46835Off Market
- $377,2005 bd3 ba3.4k sqft8414 Greenwich Ct, Fort Wayne, IN 46835Off Market
Nearby schools
GreatSchools rating
- 6/10Arlington Elementary SchoolGrades: PK-5Distance: 0.4 mi
- 4/10Jefferson Middle SchoolGrades: 6-8Distance: 0.4 mi
- 4/10Northrop High SchoolGrades: 9-12Distance: 5.6 mi
Schools provided by the listing agent
- Elementary: Arlington
- Middle: Jefferson
- High: Northrop
- District: Fort Wayne Community
Source: IRMLS. This data may not be complete. We recommend contacting the local school district to confirm school assignments for this home.
Sell for more on Zillow
Get a Zillow Showcase℠ listing at no additional cost and you could sell for .
$301,100
2% more
+$6,022
With Zillow Showcase(estimated)
$307,122
Sell for more on Zillow
Get a Zillow Showcase℠ listing at no additional cost and you could sell for .
$301,100
2% more
+$6,022
With Zillow Showcase(estimated)
$307,122
- Indiana
- Allen County
- Fort Wayne
- 46835
- Arlington Park
- 8411 Greenwich Ct
