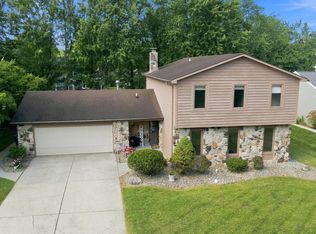
OPEN HOUSE, Sunday 9/24/23 from 2 to 4 P.M. Great location and curb appeal and Seriously Updated with New Roof, New Navy-Blue Siding with Vinyl Shingles on part of the front elevation, All New Windows with all New Exterior Maintenance-free White Trim, All New Stainless Steel Kitchen Appliances including a gorgeous Gas Range and French Door Refrigerator with drawers. Granite Countertops in the Kitchen and All Bathrooms plus newer Satin Nickel Hardware and New 12x24 Tile Flooring in both upstairs baths having separate areas apart from the sink area for multi-person use. Walk-in attic from the Huge Master Bedroom with desk area. Water Heater 2015. New Top of the Line York HVAC 4 years ago with WIFI Thermostat. Near the tennis courts and golf course. The Enclosed Porch was completely rebuilt with New Windows, a Cathedral Ceiling, new Patio Door and Wood-Look Tile Flooring. $100,000Plus in updates which includes the new Gorgeous Front Door System with storm door and sidelights featuring leaded glass. Finished Basement. 2 Sump Pumps, One water-powered in case the power goes out! Wood-burning Fireplace planked by built-in bookcases on each side. Newer Garage Door Opener! Move-in ready!
Closed
$319,000
8418 Tewksbury Ct, Fort Wayne, IN 46835
4beds
2,898sqft
Single Family Residence
Built in 1977
8,712 Square Feet Lot
$355,900 Zestimate®
$--/sqft
$2,865 Estimated rent
Home value
$355,900
$338,000 - $374,000
$2,865/mo
Zestimate® history
Owner options
List your home for rent
$2,865/mo
Rent Zestimate®
Find your next renter with Zillow Rental Manager. Plus, with online applications, you can quickly screen prospective tenants – for free.
$2,865/mo
Rent Zestimate®
Refinance and save
$2,741/mo
Est. payment
Refinancing to a lower rate could help reduce your monthly payments and save thousands over the life of the loan.
$2,741/mo
Est. payment
Explore your selling options
Work with a Zillow partner agent
Leverage their expertise and Zillow's premium Showcase listings to get your home seen by more buyers.
Get startedList with your own agent
Get your home in front of millions of buyers by listing it on Zillow.
Learn how to do itSell it yourself
Take full control of how buyers see your home on Zillow by listing For Sale by Owner (FSBO).
List your homeWhat's special
New windowsBuilt-in bookcasesNew roofNewer garage door openerCathedral ceilingNewer satin nickel hardwareWood-look tile flooring
Zillow last checked:
Listing updated:
Listed by:
Jane Yoder Cell:260-466-5306,
RE/MAX Results,
Jennifer Jenson,
RE/MAX Results
Bought with:
Laura Bartlett, RB19002024
Coldwell Banker Real Estate Group
Source: IRMLS,MLS#: 202334552
Facts & features
Interior
Bedrooms & bathrooms
- Bedrooms: 4
- Bathrooms: 3
- Full bathrooms: 2
- 1/2 bathrooms: 1
- Main level bedrooms: 1
Bedroom 1
- Level: Upper
Bedroom 2
- Level: Upper
Dining room
- Level: Main
- Area: 132
- Dimensions: 12 x 11
Family room
- Level: Main
- Area: 266
- Dimensions: 19 x 14
Kitchen
- Level: Main
- Area: 224
- Dimensions: 16 x 14
Living room
- Level: Main
- Area: 192
- Dimensions: 16 x 12
Heating
- Natural Gas, Forced Air
Cooling
- Central Air
Appliances
- Included: Disposal, Range/Oven Hk Up Gas/Elec, Dishwasher, Microwave, Refrigerator, Humidifier, Gas Range, Gas Water Heater
- Laundry: Dryer Hook Up Gas/Elec, Washer Hookup
Features
- 1st Bdrm En Suite, Bookcases, Cathedral Ceiling(s), Ceiling Fan(s), Walk-In Closet(s), Stone Counters, Crown Molding, Entrance Foyer, Open Floorplan, Wet Bar, Tub/Shower Combination, Formal Dining Room
- Flooring: Carpet, Tile
- Doors: Six Panel Doors
- Windows: Double Pane Windows, Window Treatments
- Basement: Partial,Partially Finished,Concrete,Sump Pump
- Attic: Pull Down Stairs,Storage
- Number of fireplaces: 1
- Fireplace features: Family Room, Wood Burning
Interior area
- Total structure area: 3,040
- Total interior livable area: 2,898 sqft
- Finished area above ground: 2,148
- Finished area below ground: 750
Property
Parking
- Total spaces: 2
- Parking features: Attached, Garage Door Opener, Concrete
- Attached garage spaces: 2
- Has uncovered spaces: Yes
Features
- Levels: Two
- Stories: 2
- Patio & porch: Enclosed
- Fencing: Full,Split Rail,Wood
Lot
- Size: 8,712 Square Feet
- Dimensions: 54x136x130x107
- Features: Cul-De-Sac, Irregular Lot, Level, City/Town/Suburb, Near Walking Trail
Details
- Parcel number: 020823179007.000072
- Zoning: R1
- Other equipment: Air Purifier, Sump Pump
Construction
Type & style
- Home type: SingleFamily
- Architectural style: Traditional
- Property subtype: Single Family Residence
Materials
- Brick, Vinyl Siding
- Roof: Dimensional Shingles
Condition
- New construction: No
- Year built: 1977
Utilities & green energy
- Gas: NIPSCO
- Sewer: City
- Water: City, Fort Wayne City Utilities
Green energy
- Energy efficient items: HVAC
Community & HOA
Community
- Features: Clubhouse, Golf, Pool, Tennis Court(s), Sidewalks
- Subdivision: Arlington Park
HOA
- Has HOA: Yes
- HOA fee: $770 annually
Location
- Region: Fort Wayne
Financial & listing details
- Tax assessed value: $296,100
- Annual tax amount: $2,930
- Date on market: 10/21/2023
- Listing terms: Cash,Conventional,FHA,VA Loan
Price history
| Date | Event | Price |
|---|---|---|
| 10/19/2023 | Sold | $319,000+6.5% |
Source:  IRMLS #202334552 Report a problem IRMLS #202334552 Report a problem | ||
| 9/26/2023 | Pending sale | $299,500 |
Source: IRMLS #202334552 Report a problem | ||
| 9/23/2023 | Listed for sale | $299,500+98.3% |
Source: IRMLS #202334552 Report a problem | ||
| 5/1/2008 | Sold | $151,000-11.1%$52/sqft |
Source: Agent Provided Report a problem | ||
| 1/18/2008 | Listed for sale | $169,900$59/sqft |
Source: Visual Tour #2703447 Report a problem | ||
Public tax history
| Year | Property taxes | Tax assessment |
|---|---|---|
| 2025 | $3,336 +10.9% | $296,100 +2% |
| 2024 | $3,009 +2.7% | $290,300 +10% |
| 2023 | $2,931 +16.2% | $263,800 +2% |
| 2022 | $2,522 +17.6% | $258,700 +15.3% |
| 2021 | $2,145 +3.6% | $224,300 +14.4% |
| 2020 | $2,071 +3.6% | $196,000 +2.7% |
| 2019 | $1,998 +4.6% | $190,800 +5.7% |
| 2018 | $1,910 +7.9% | $180,500 +5.4% |
| 2017 | $1,769 +12.6% | $171,200 +4.9% |
| 2016 | $1,571 +2.6% | $163,200 +9.9% |
| 2014 | $1,531 +0% | $148,500 -0.1% |
| 2013 | $1,531 +5.4% | $148,600 +2.3% |
| 2011 | $1,452 | $145,200 |
| 2010 | -- | $145,200 -6.6% |
| 2007 | -- | $155,500 +18.6% |
| 2005 | -- | $131,100 |
| 2004 | -- | $131,100 +43.3% |
| 2001 | -- | $91,500 +200% |
| 1999 | -- | $30,500 |
Find assessor info on the county website
Neighborhood: Arlington Park
Nearby homes
- $319,7004 bd2 ba-- sqft8418 Tewsbury Ct, Fort Wayne, -- 46835Off Market
- $342,0004 bd3 ba3k sqft8410 Tewksbury Ct, Fort Wayne, IN 46835Off Market
- $376,7004 bd2 ba2.3k sqft8426 Tewksbury Ct, Fort Wayne, IN 46835Off Market
- $289,9003 bd3 ba2.2k sqft8417 Greenwich Ct, Fort Wayne, IN 46835For Sale
- $1,100-- bd-- ba-- sqft5320 Potomac Dr, Fort Wayne, IN 46835Off Market
- $299,0004 bd3 ba2.3k sqft8411 Greenwich Ct, Fort Wayne, IN 46835Pending
- $270,4004 bd2 ba1.8k sqft8402 Tewksbury Ct, Fort Wayne, IN 46835Off Market
- $373,4004 bd3 ba3.1k sqft8427 Greenwich Ct, Fort Wayne, IN 46835Off Market
Nearby schools
GreatSchools rating
- 6/10Arlington Elementary SchoolGrades: PK-5Distance: 0.4 mi
- 4/10Jefferson Middle SchoolGrades: 6-8Distance: 0.4 mi
- 4/10Northrop High SchoolGrades: 9-12Distance: 5.6 mi
Schools provided by the listing agent
- Elementary: Arlington
- Middle: Jefferson
- High: Northrop
- District: Fort Wayne Community
Source: IRMLS. This data may not be complete. We recommend contacting the local school district to confirm school assignments for this home.
Sell for more on Zillow
Get a Zillow Showcase℠ listing at no additional cost and you could sell for .
$355,900
2% more
+$7,118
With Zillow Showcase(estimated)
$363,018
Sell for more on Zillow
Get a Zillow Showcase℠ listing at no additional cost and you could sell for .
$355,900
2% more
+$7,118
With Zillow Showcase(estimated)
$363,018
- Indiana
- Allen County
- Fort Wayne
- 46835
- Arlington Park
- 8418 Tewksbury Ct
