Welcome to this beautiful 4-bedroom, 3-bathroom residence nestled in the heart of West Hills! A picturesque abode awaits you in a serene cul-de-sac, offering a haven of tranquility and serene living. Upon entry, be greeted by an expansive open-concept living area adorned with soaring vaulted ceilings, an inviting fireplace, and pristine newer flooring. The kitchen showcases ample cabinet space, a charming built-in breakfast bar, and seamlessly flows into the spacious formal dining room. Discover a versatile large bedroom, perfect for a home office or hosting out-of-town guests, alongside a bathroom. Ascend upstairs to find three additional bedrooms, each thoughtfully designed for comfort and style. The oversized primary suite bathes in natural light, complemented by a modern en-suite bathroom boasting sleek finishes. Two more bedrooms share a stylish conjoined bathroom, adorned with contemporary upgrades. Step outside to the sprawling backyard oasis, where a shimmering pool awaits amidst lush landscaping, a built-in barbecue, an expansive grassy area, fire pit, and ample space for entertaining or basking in the sun's warmth. Additional highlights include a convenient indoor laundry room, double-pane windows and sliders,and an expansive three-car garage. Nestled in a sought-after location adjacent to the serene Chatsworth Nature Preserve and the vibrant Orcutt Ranch Community Garden, and boasting zoning for the award-winning El Camino High School (per LAUSD School Finder), this home embodies the quintessence of California living. Enjoy effortless access to nearby shops, dining options, and the 118 freeway. Come View Today!
Sold for $1,189,000
Listed by: Coldwell Banker Realty • Ari Rubinstein • Contact: 818-625-1807
Bought with: Equity Union
Tax assessed value
$1,189,000
8411 Melba Ave, Canoga Park, CA 91304
4beds
2,203sqft
Single Family Residence
Built in 1967
0.25 Acres Lot
$1,262,600 Zestimate®
$540/sqft
$5,727 Estimated rent
Home value
$1,262,600
$1.20M - $1.34M
$5,727/mo
Zestimate® history
Owner options
List your home for rent
$5,727/mo
Rent Zestimate®
Find your next renter with Zillow Rental Manager. Plus, with online applications, you can quickly screen prospective tenants – for free.
$5,727/mo
Rent Zestimate®
Refinance and save
$7,601/mo
Est. payment
Refinancing to a lower rate could help reduce your monthly payments and save thousands over the life of the loan.
$7,601/mo
Est. payment
Explore your selling options
Work with a Zillow partner agent
Leverage their expertise and Zillow's premium Showcase listings to get your home seen by more buyers.
Get startedList with your own agent
Get your home in front of millions of buyers by listing it on Zillow.
Learn how to do itSell it yourself
Take full control of how buyers see your home on Zillow by listing For Sale by Owner (FSBO).
List your homeWhat's special
Zillow last checked:
Listing updated:
Listed by:
Ari Rubinstein DRE #01973719 818-625-1807,
Coldwell Banker Realty
Bought with:
Fnu Ayesha Naaz Farheen, DRE #02226605
Equity Union
Source: CRMLS,MLS#: SR24141176 Originating MLS: California Regional MLS
Originating MLS: California Regional MLSFacts & features
Interior
Bedrooms & bathrooms
- Bedrooms: 4
- Bathrooms: 3
- Full bathrooms: 3
- Main level bathrooms: 1
- Main level bedrooms: 1
Rooms
- Room types: Bathroom, Bedroom, Den, Entry/Foyer, Exercise Room, Family Room, Guest Quarters, Kitchen, Laundry, Living Room, Primary Bathroom, Primary Bedroom, Other, Retreat, Dining Room
Bathroom
- Features: Bathroom Exhaust Fan, Bathtub, Dual Sinks, Hollywood Bath, Low Flow Plumbing Fixtures, Remodeled, Separate Shower, Tub Shower, Upgraded
Kitchen
- Features: Kitchen Island, Kitchen/Family Room Combo
Heating
- Central
Cooling
- Central Air
Appliances
- Included: Barbecue, Dishwasher, Gas Oven, Microwave, Refrigerator, Dryer
- Laundry: Washer Hookup, Inside
Features
- Breakfast Bar, Breakfast Area, Ceiling Fan(s), Separate/Formal Dining Room, Eat-in Kitchen, High Ceilings, In-Law Floorplan, Recessed Lighting, Bedroom on Main Level, Jack and Jill Bath, Main Level Primary, Multiple Primary Suites, Primary Suite
- Flooring: Wood
- Doors: Double Door Entry
- Windows: Bay Window(s), Double Pane Windows
- Has fireplace: Yes
- Fireplace features: Living Room
- Common walls with other units/homes: No Common Walls
Interior area
- Total interior livable area: 2,203 sqft
Property
Parking
- Total spaces: 3
- Parking features: Garage
- Attached garage spaces: 3
Features
- Levels: Two
- Stories: 2
- Entry location: Entry
- Patio & porch: Brick, Concrete
- Has private pool: Yes
- Pool features: In Ground, Private
- Has spa: Yes
- Spa features: In Ground, Private
- Fencing: Vinyl,Wood
- Has view: Yes
- View description: City Lights, Neighborhood, Valley
Lot
- Size: 0.25 Acres
- Features: 0-1 Unit/Acre, Back Yard, Cul-De-Sac, Sprinklers Timer, Sprinkler System, Yard
Details
- Parcel number: 2005013012
- Zoning: LARE11
- Special conditions: Standard
Construction
Type & style
- Home type: SingleFamily
- Property subtype: Single Family Residence
Materials
- Foundation: Slab
- Roof: Tile
Condition
- New construction: No
- Year built: 1967
Utilities & green energy
- Sewer: Public Sewer
- Water: Public
Community & HOA
Community
- Features: Curbs, Hiking, Park, Storm Drain(s), Street Lights, Suburban, Sidewalks, Valley
- Security: Carbon Monoxide Detector(s), Fire Detection System, Smoke Detector(s)
Location
- Region: Canoga Park
Financial & listing details
- Price per square foot: $540/sqft
- Tax assessed value: $1,189,000
- Annual tax amount: $14,658
- Date on market: 7/10/2024
- Cumulative days on market: 62 days
- Listing terms: Cash,Conventional
Price history
| Date | Event | Price |
|---|---|---|
| 8/28/2024 | Sold | $1,189,000-0.8%$540/sqft |
Source:  CRMLS #SR24141176 Report a problem CRMLS #SR24141176 Report a problem | ||
| 7/29/2024 | Contingent | $1,199,000$544/sqft |
Source: CRMLS #SR24141176 Report a problem | ||
| 7/10/2024 | Listed for sale | $1,199,000+48.9%$544/sqft |
Source: CRMLS #SR24141176 Report a problem | ||
| 7/6/2018 | Sold | $805,000-1.8%$365/sqft |
Source: Public Record Report a problem | ||
| 6/4/2018 | Pending sale | $819,999$372/sqft |
Source: Park Regency Realty #SR18126203 Report a problem | ||
| 5/29/2018 | Listed for sale | $819,999$372/sqft |
Source: Park Regency Realty #SR18126203 Report a problem | ||
Public tax history
| Year | Property taxes | Tax assessment |
|---|---|---|
| 2025 | $14,658 +33.3% | $1,189,000 +35.1% |
| 2024 | $10,993 +1.9% | $880,379 +2% |
| 2023 | $10,784 +4.8% | $863,118 +2% |
| 2022 | $10,290 +1.3% | $846,196 +2% |
| 2021 | $10,159 -1% | $829,605 +1% |
| 2020 | $10,258 | $821,100 +2% |
| 2019 | $10,258 +101.2% | $805,000 +99.2% |
| 2018 | $5,097 | $404,047 +2% |
| 2017 | $5,097 +2.2% | $396,125 +2% |
| 2016 | $4,987 +2.7% | $388,359 +1.5% |
| 2015 | $4,857 +1% | $382,526 +2% |
| 2014 | $4,810 | $375,034 +2.5% |
| 2012 | -- | $366,020 +2% |
| 2011 | -- | $358,844 +0.8% |
| 2010 | -- | $356,163 -0.2% |
| 2009 | -- | $357,010 +2% |
| 2008 | -- | $350,011 +2% |
| 2007 | -- | $343,149 +2% |
| 2006 | -- | $336,422 |
| 2005 | -- | $336,422 +4% |
| 2004 | -- | $323,360 +1.9% |
| 2003 | -- | $317,435 +2% |
| 2002 | -- | $311,211 +4% |
| 2000 | -- | $299,128 |
Find assessor info on the county website
Neighborhood: West Hills
Nearby homes
- $985,0003 bd2 ba1.7k sqft8421 Melba Ave, Canoga Park, CA 91304Sold
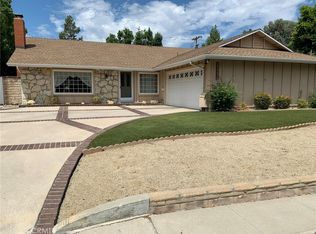
- $1,012,5893 bd3 ba1.8k sqft8405 Melba Ave, Canoga Park, CA 91304Sold

- $1,208,3004 bd3 ba2.5k sqft8401 Melba Ave, Canoga Park, CA 91304Off Market
- $1,279,1005 bd3 ba3.2k sqft8408 Jason Ave, Canoga Park, CA 91304Off Market

- $1,082,3004 bd3 ba2.2k sqft8412 Melba Ave, Canoga Park, CA 91304Off Market
- $1,112,4004 bd3 ba2.2k sqft8420 Melba Ave, Canoga Park, CA 91304Off Market
- $1,165,1003 bd3 ba1.9k sqft8416 Jason Ave, Canoga Park, CA 91304Off Market
- $1,206,8004 bd3 ba2.1k sqft8404 Melba Ave, Canoga Park, CA 91304Off Market
Nearby schools
GreatSchools rating
- 8/10Justice Street ElementaryGrades: K-5Distance: 0.5 mi
- 4/10Canoga Park MiddleGrades: 6-8Distance: 1.5 mi
- 5/10Chatsworth Charter High SchoolGrades: 9-12Distance: 3.6 mi
Get a cash offer in 3 minutes
Find out how much your home could sell for in as little as 3 minutes with a no-obligation cash offer.
Estimated market value
$1,262,600
Get a cash offer in 3 minutes
Find out how much your home could sell for in as little as 3 minutes with a no-obligation cash offer.
Estimated market value
$1,262,600
- California
- Los Angeles County
- Los Angeles
- 91304
- West Hills
- 8411 Melba Ave
Nearby cities
Nearby neighborhoods
Nearby zip codes
Other Los Angeles Topics
