New Year, New Home! Placed perfectly on a .30-acre corner lot, this concrete block/ stucco home exudes charm and sophistication. As you arrive, notice the board fencing and double gates on a freshly pressure washed concrete pad. The screened enclosed front porch sits on hexagonal tiles and leads to your front entry. Step inside to open-concept living, high ceilings, and large front windows, natural light spilling in. The living room sitting on dark brown wood-like laminate floors to your immediate left. Down the hall, enjoy 2 storage closets, 2 guest bedrooms on carpet and a full guest bathroom. The guest bathroom offers plenty of counter space for getting ready, and a versatile tub/ shower combination. Heading back through the living room is the kitchen/ dining room spaces sitting on tile. The dining room is the perfect space for your round table and china cabinet and flows well into the eat-in kitchen. Newer matching GE Stainless Steel Appliances, and a deep pantry closet create functionality. The kitchen sink overlooks the Florida room, also accessible by sliding glass doors off of the dining room. The 19x11 Florida room is framed in concrete block, covered under the roof line, and screened-enclosed- what a great space to extend your living space! Or, add this space under AC to capture even more square footage in your new home! Just off of the Florida room and heading outdoors, enjoy another entertainer's space, a 12x12 painted concrete slab, perfect for your fire pit, table and chairs. In the backyard, enjoy privacy with wood board fencing, serenity, and storage- 2 sheds PLUS an RV Carport for your toys. Major Upgrades include: Metal Roof (2015); HVAC (2023) with annual maintenance inspections; Rheem Electric Water Heater (2022); Interior Paint (December 2025); Water Conditioner treated every two months; Electrolux Washer/ Dryer Conveys; Transferrable ADT Home Security. Utilities include Duke Energy, Trash pickup with WastePro twice a week, Spectrum Internet; private well and septic pumped in 2025. Start your new year in a beautifully-kept home- NO HOA/ NO RESTRICTIONS here!
Sold for $235,000
$235,000
8411 SE 120TH PLACE, BELLEVIEW, FL 34420
3beds
1,212sqft
Single Family Residence
Built in 1994
0.3 Acres Lot
$236,000 Zestimate®
$194/sqft
$1,668 Estimated rent
Home value
$236,000
$212,000 - $262,000
$1,668/mo
Zestimate® history
Owner options
List your home for rent
$1,668/mo
Rent Zestimate®
Find your next renter with Zillow Rental Manager. Plus, with online applications, you can quickly screen prospective tenants – for free.
$1,668/mo
Rent Zestimate®
Refinance and save
$1,701/mo
Est. payment
Refinancing to a lower rate could help reduce your monthly payments and save thousands over the life of the loan.
$1,701/mo
Est. payment
Explore your selling options
Work with a Zillow partner agent
Leverage their expertise and Zillow's premium Showcase listings to get your home seen by more buyers.
Get startedList with your own agent
Get your home in front of millions of buyers by listing it on Zillow.
Learn how to do itSell it yourself
Take full control of how buyers see your home on Zillow by listing For Sale by Owner (FSBO).
List your homeWhat's special
Rv carportHigh ceilingsOpen-concept livingEat-in kitchenDeep pantry closet
Zillow last checked:
Listing updated:
Listed by:
Emily White 352-572-4018,
WHITEHOUSE PREMIER REALTY 352-572-4018
Bought with:
Jaimee Hibbs, 3496485
ROBERT SLACK LLC
Source: Stellar MLS,MLS#: OM714452 Originating MLS: Ocala - Marion
Originating MLS: Ocala - Marion
Facts & features
Interior
Bedrooms & bathrooms
- Bedrooms: 3
- Bathrooms: 2
- Full bathrooms: 2
Rooms
- Room types: Florida Room
Primary bedroom
- Features: En Suite Bathroom, Walk-In Closet(s)
- Level: First
- Area: 169 Square Feet
- Dimensions: 13x13
Bedroom 2
- Features: Ceiling Fan(s), Built-in Closet
- Level: First
- Area: 121 Square Feet
- Dimensions: 11x11
Bedroom 3
- Features: Ceiling Fan(s), Built-in Closet
- Level: First
- Area: 110 Square Feet
- Dimensions: 11x10
Primary bathroom
- Features: Shower No Tub, No Closet
- Level: First
- Area: 35 Square Feet
- Dimensions: 7x5
Balcony porch lanai
- Features: No Closet
- Level: First
- Area: 144 Square Feet
- Dimensions: 12x12
Dining room
- Features: Kitchen Island, No Closet
- Level: First
- Area: 80 Square Feet
- Dimensions: 10x8
Florida room
- Features: No Closet
- Level: First
- Area: 209 Square Feet
- Dimensions: 19x11
Kitchen
- Features: Pantry, Built-in Closet
- Level: First
- Area: 88 Square Feet
- Dimensions: 11x8
Living room
- Features: Ceiling Fan(s), No Closet
- Level: First
- Area: 304 Square Feet
- Dimensions: 19x16
Heating
- Heat Pump
Cooling
- Central Air
Appliances
- Included: Dishwasher, Disposal, Dryer, Electric Water Heater, Exhaust Fan, Microwave, Range, Refrigerator, Washer, Water Softener
- Laundry: Electric Dryer Hookup, In Garage, Washer Hookup
Features
- Ceiling Fan(s), Eating Space In Kitchen, High Ceilings, Primary Bedroom Main Floor, Split Bedroom, Thermostat, Walk-In Closet(s)
- Flooring: Carpet, Laminate, Tile
- Doors: Sliding Doors
- Windows: Window Treatments
- Has fireplace: No
Interior area
- Total structure area: 1,965
- Total interior livable area: 1,212 sqft
Property
Parking
- Total spaces: 2
- Parking features: Driveway, Garage Door Opener, Garage Faces Rear, Ground Level, RV Carport
- Attached garage spaces: 1
- Carport spaces: 1
- Covered spaces: 2
- Has uncovered spaces: Yes
- Details: Garage Dimensions: 21x14
Features
- Levels: One
- Stories: 1
- Patio & porch: Covered, Enclosed, Front Porch, Porch, Rear Porch, Screened
- Exterior features: Lighting, Private Mailbox, Private Yard, Rain Gutters, Storage
- Fencing: Board,Fenced,Wood
- Has view: Yes
- View description: Trees/Woods
Lot
- Size: 0.3 Acres
- Dimensions: 93 x 140
- Features: Cleared, Corner Lot, In County, Landscaped, Level
- Residential vegetation: Mature Landscaping, Oak Trees, Trees/Landscaped
Details
- Additional structures: Shed(s), Storage
- Parcel number: 3929004027
- Zoning: R1
- Special conditions: None
Construction
Type & style
- Home type: SingleFamily
- Architectural style: Florida,Ranch,Traditional
- Property subtype: Single Family Residence
Materials
- Block, Stucco
- Foundation: Slab
- Roof: Shingle
Condition
- Completed
- New construction: No
- Year built: 1994
Utilities & green energy
- Sewer: Septic Tank
- Water: Private, Well
- Utilities for property: BB/HS Internet Available, Cable Available, Cable Connected, Electricity Available, Electricity Connected, Street Lights, Water Available, Water Connected
Community & HOA
Community
- Security: Security Gate, Security System, Smoke Detector(s)
- Pet fee: $0 monthly
- Subdivision: BELLEVIEW RIDGE ESTATE
HOA
- Has HOA: No
Location
- Region: Belleview
Financial & listing details
- Price per square foot: $194/sqft
- Tax assessed value: $170,637
- Annual tax amount: $1,076
- Date on market: 12/21/2025
- Cumulative days on market: 10 days
- Listing terms: Cash,Conventional,FHA,USDA Loan,VA Loan
- Ownership: Fee Simple
- Total actual rent: 0
- Electric utility on property: Yes
- Road surface type: Paved, Concrete
Price history
| Date | Event | Price |
|---|---|---|
| 2/6/2026 | Sold | $235,000-0.8%$194/sqft |
Source:  Stellar MLS #OM714452 Report a problem Stellar MLS #OM714452 Report a problem | ||
| 1/1/2026 | Pending sale | $237,000$196/sqft |
Source: Stellar MLS #OM714452 Report a problem | ||
| 12/21/2025 | Listed for sale | $237,000+105.2%$196/sqft |
Source: Stellar MLS #OM714452 Report a problem | ||
| 2/11/2005 | Sold | $115,500$95/sqft |
Source: Public Record Report a problem | ||
Public tax history
| Year | Property taxes | Tax assessment |
|---|---|---|
| 2025 | $1,076 +26.9% | $76,755 +2.9% |
| 2024 | $848 +1% | $74,592 +3% |
| 2023 | $840 +1.2% | $72,419 +3% |
| 2022 | $830 -0.9% | $70,310 +3% |
| 2021 | $837 +0.2% | $68,262 +1.4% |
| 2020 | $836 +0.4% | $67,320 +2.3% |
| 2019 | $832 | $65,806 +1.9% |
| 2018 | $832 +4.2% | $64,579 +2.1% |
| 2017 | $799 +2.7% | $63,251 +2.1% |
| 2016 | $777 | $61,950 +0.7% |
| 2015 | $777 +4.7% | $61,519 +0.8% |
| 2014 | $742 +1.6% | $61,031 +1.5% |
| 2013 | $731 -2.7% | $60,129 -3.9% |
| 2012 | $751 -15% | $62,592 -19% |
| 2011 | $884 -13.8% | $77,280 -11.1% |
| 2010 | $1,026 -15.9% | $86,968 -14% |
| 2009 | $1,220 -8.3% | $101,158 -7.7% |
| 2008 | $1,330 -8.9% | $109,642 +3% |
| 2007 | $1,460 -5.6% | $106,450 +2.5% |
| 2006 | $1,547 +46.1% | $103,853 +80.4% |
| 2005 | $1,059 | $57,562 +3% |
| 2004 | $1,059 +3.9% | $55,885 +4.3% |
| 2002 | $1,019 +7.6% | $53,558 +4.6% |
| 2001 | $948 | $51,180 |
| 2000 | $948 | $51,180 |
Find assessor info on the county website
Neighborhood: 34420
Nearby homes
- $231,2003 bd2 ba1.2k sqft8439 SE 120th Pl, Belleview, FL 34420Off Market
- $186,4003 bd2 ba1.6k sqft12012 SE 84th Ave, Belleview, FL 34420Off Market
- $142,5002 bd2 ba988 sqft8410 SE 120th Pl, Belleview, FL 34420Off Market
- $230,0003 bd2 ba1.8k sqft8467 SE 120th Pl, Belleview, FL 34420Sold
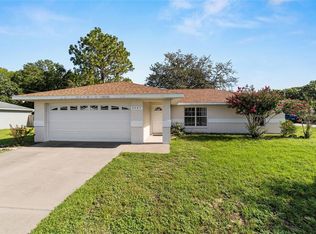
- $240,6003 bd2 ba1.3k sqft11996 SE 84th Ter, Belleview, FL 34420Off Market
- $183,9003 bd2 ba1.1k sqft11998 SE 84th Ave, Belleview, FL 34420Off Market
- $180,0003 bd2 ba1.2k sqft11975 SE 84th Ave, Belleview, FL 34420Off Market
- $156,6002 bd2 ba988 sqft8464 SE 120th Pl, Belleview, FL 34420Off Market
Nearby schools
GreatSchools rating
- 3/10Belleview Elementary SchoolGrades: PK-5Distance: 3.8 mi
- 3/10Lake Weir Middle SchoolGrades: 6-8Distance: 3.7 mi
- 2/10Lake Weir High SchoolGrades: 9-12Distance: 3.1 mi
Schools provided by the listing agent
- Elementary: Belleview Elementary School
- Middle: Lake Weir Middle School
- High: Lake Weir High School
Source: Stellar MLS. This data may not be complete. We recommend contacting the local school district to confirm school assignments for this home.
Get a cash offer in 3 minutes
Find out how much your home could sell for in as little as 3 minutes with a no-obligation cash offer.
Estimated market value
$236,000
Get a cash offer in 3 minutes
Find out how much your home could sell for in as little as 3 minutes with a no-obligation cash offer.
Estimated market value
$236,000
- Florida
- Marion County
- Belleview
- 34420
- 8411 SE 120TH PLACE
