Skip main navigation
Sold for $230,000
  • $230,000

    8467 SE 120th Pl, Belleview, FL 34420

    3beds
    1,812sqft
    Single Family Residence
    Built in 2000
    0.3 Acres Lot
    $226,200 Zestimate®
    $127/sqft
    $2,065 Estimated rent

    Home value

    $226,200

    $204,000 - $253,000

    $2,065/mo

    Zestimate® history
    Loading
    Loading...

    Owner options

    List your home for rent

    $2,065/mo

    Rent Zestimate®

    Find your next renter with Zillow Rental Manager. Plus, with online applications, you can quickly screen prospective tenants – for free.

    Learn more

    $2,065/mo

    Rent Zestimate®

    Refinance and save

    $1,649/mo

    Est. payment

    Refinancing to a lower rate could help reduce your monthly payments and save thousands over the life of the loan.

    See today's rates

    $1,649/mo

    Est. payment

    Explore your selling options

    Work with a Zillow partner agent

    Leverage their expertise and Zillow's premium Showcase listings to get your home seen by more buyers.

    Get started

    List with your own agent

    Get your home in front of millions of buyers by listing it on Zillow.

    Learn how to do it

    Sell it yourself

    Take full control of how buyers see your home on Zillow by listing For Sale by Owner (FSBO).

    List your home

    What's special

    Open-concept living spaceSpacious primary suiteVaulted ceilingsSplit floor planEnclosed florida roomPark-like settingDouble vanities
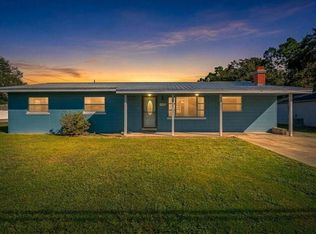
    One or more photo(s) has been virtually staged. Discover comfort, convenience, and charm in this 3-bedroom, 2-bathroom home located in the desirable Belleview area. Roof 2021! The split floor plan separates the spacious Primary Suite (with its walk-in closet & double vanities) from the guest bedrooms, providing a peaceful retreat for everyone. You'll love the open-concept living space, highlighted by vaulted ceilings that creates a bright, airy atmosphere. The kitchen flows effortlessly into the dining and screened porch areas, making entertaining and everyday life a breeze. Step into the enclosed Florida room and enjoy the outdoors in total comfort—no bugs, no heat—just year-round relaxation. Outside, the oversized .30-acre corner lot provides a park-like setting with plenty of room to garden, play, or even add a pool. The two-car garage offers ample storage space and convenience, whether for vehicles, tools, or weekend projects. With no HOA and no CDD fees, this home offers the freedom to make it truly your own. Bring your toys, build a workshop, or create your dream backyard escape. Ideally located just minutes from The Villages, shopping, dining, medical services, and top destinations like the World Equestrian Center, you’ll enjoy easy access to all that Central Florida has—including Orlando and Gulf or Atlantic beaches, each just about an hour away. Don’t miss the opportunity to own a beautifully cared-for home that blends space, style, and a location that can’t be beat!

    Zillow last checked:

    Listing updated:

    Listed by:

    Madison Allen 352-875-7915,

    HOMERUN REALTY 352-624-0935,

    Tigue Burgess 352-509-5509,

    HOMERUN REALTY

    Bought with:

    Corena Wingo, 0609049

    RIDDLE REALTY

    Source: Stellar MLS,MLS#: OM705600MLS LogoOriginating MLS: Ocala - Marion

    Facts & features

    Interior

    Bedrooms & bathrooms
    • Bedrooms: 3
    • Bathrooms: 2
    • Full bathrooms: 2
    Primary bedroom
    • Features: Walk-In Closet(s)
    • Level: First
    Primary bathroom
    • Level: First
    Kitchen
    • Level: First
    Living room
    • Level: First
    Heating
    • Central
    Cooling
    • Central Air
    Appliances
    • Included: Dishwasher, Refrigerator
    • Laundry: In Garage
    Features
    • Ceiling Fan(s), High Ceilings, Open Floorplan, Other, Split Bedroom, Thermostat, Vaulted Ceiling(s), Walk-In Closet(s)
    • Flooring: Carpet, Other
    • Doors: Sliding Doors
    • Has fireplace: No
    • Common walls with other units/homes: Corner Unit
    Interior area
    • Total structure area: 2,102
    • Total interior livable area: 1,812 sqft

    Property

    Parking
    • Total spaces: 2
    • Parking features: Garage - Attached
    • Attached garage spaces: 2
    Features
    • Levels: One
    • Stories: 1
    • Patio & porch: Rear Porch, Screened
    • Exterior features: Lighting, Other
    Lot
    • Size: 0.3 Acres
    • Dimensions: 93 x 140
    • Features: Corner Lot, Oversized Lot
    Details
    • Parcel number: 3929004029
    • Zoning: R1
    • Special conditions: None

    Construction

    Type & style
    • Home type: SingleFamily
    • Property subtype: Single Family Residence
    Materials
    • Block, Concrete
    • Foundation: Slab
    • Roof: Shingle
    Condition
    • New construction: No
    • Year built: 2000

    Utilities & green energy

    • Sewer: Septic Tank
    • Water: Well
    • Utilities for property: Cable Available, Electricity Available

    Community & HOA

    Community
    • Security: Security System
    • Pet fee: $0 monthly
    • Subdivision: BELLEVIEW RIDGE ESTATE
    HOA
    • Has HOA: No
    Location
    • Region: Belleview

    Financial & listing details

    • Price per square foot: $127/sqft
    • Tax assessed value: $216,975
    • Annual tax amount: $1,313
    • Date on market: 7/18/2025
    • Cumulative days on market: 38 days
    • Listing terms: Cash,Conventional,FHA,USDA Loan,VA Loan
    • Ownership: Fee Simple
    • Total actual rent: 0
    • Electric utility on property: Yes
    • Road surface type: Paved, Asphalt

    Price history

    DateEventPrice
    9/8/2025Sold$230,000-4.2%$127/sqft
    Source: Stellar MLS #OM705600 Report a problem
    8/27/2025Pending sale$240,000$132/sqft
    Source: Stellar MLS #OM705600 Report a problem
    7/18/2025Listed for sale$240,000-2%$132/sqft
    Source: Stellar MLS #OM705600 Report a problem
    12/9/2022Listing removed--
    Source: Stellar MLS #OM646553 Report a problem
    9/24/2022Listed for sale$245,000+5344.4%$135/sqft
    Source: Stellar MLS #OM646553 Report a problem
    1/19/2000Sold$4,500$2/sqft
    Source: Public Record Report a problem

    Public tax history

    YearProperty taxesTax assessment
    2024$1,313 +3%$104,634 +3%
    2023$1,275 +3.3%$101,586 +3%
    2022$1,234 +0.8%$98,627 +3%
    2021$1,224 +1.1%$95,754 +1.4%
    2020$1,210 +2%$94,432 +2.3%
    2019$1,187 $92,309 +1.9%
    2018$1,187 +7.1%$90,588 +2.1%
    2017$1,109 +3.1%$88,725 +2.1%
    2016$1,075 $86,900 +0.7%
    2015$1,075 +6.3%$86,296 +0.8%
    2014$1,011 +2.6%$85,611 +1.5%
    2013$985 -37.1%$84,346 +0.5%
    2012$1,566 -2.9%$83,889 -3.2%
    2011$1,613 -5.9%$86,693 -7.5%
    2010$1,714 -9.1%$93,708 -13.4%
    2009$1,885 -23.4%$108,164 -27.7%
    2008$2,461 -3.9%$149,540 -4.1%
    2007$2,560 +24.4%$155,916 +41.7%
    2006$2,058 +25.2%$109,996 +37.4%
    2005$1,644 $80,067 -0.2%
    2004$1,644 +1.6%$80,190 +9%
    2002$1,619 +1719.1%$73,539
    2001$89 --
    2000$89 --
    Find assessor info on the county website

    Neighborhood: 34420

    Nearby schools

    GreatSchools rating
    Schools provided by the listing agent
    • Elementary: Belleview Elementary School
    • Middle: Lake Weir Middle School
    • High: Lake Weir High School

    Source: Stellar MLS. This data may not be complete. We recommend contacting the local school district to confirm school assignments for this home.

    Get a cash offer in 3 minutes
    Find out how much your home could sell for in as little as 3 minutes with a no-obligation cash offer.
    Estimated market value
    $226,200
    Get a cash offer in 3 minutes
    Find out how much your home could sell for in as little as 3 minutes with a no-obligation cash offer.
    Estimated market value
    $226,200