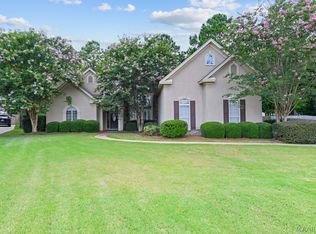
Welcome home to this beautiful custom, traditional residence in Pike Road, perfectly situated on a peaceful one-acre lot in a quiet neighborhood—yet conveniently close to both Pike Road and Montgomery amenities. This timeless, well-kept home offers a wonderful blend of classic style and modern comfort. Inside, you’ll find a formal dining room, a dedicated office, and a convenient half bath downstairs—ideal for both everyday living and entertaining. The spacious primary suite is located on the main level and opens directly to the backyard, creating a relaxing retreat. The living room, kitchen, and breakfast room flow seamlessly together, offering generous space for gatherings and everyday life. Upstairs features three large bedrooms and two full bathrooms, providing plenty of room for family and guests. The home has just received fresh paint throughout, and the exterior trim and windows have also been freshly painted, making it truly move-in ready. With a new roof and new carpet, you can see how well this home has been maintained. Outside, enjoy beautiful mature trees, a lovely pool, and a private backyard setting. The garage includes a tornado shelter for added peace of mind. This is a rare opportunity to own a classic, well-maintained home in one of the area’s most desirable locations.
Under contract
Price cut: $15K (6/28)
$560,000
8411 Timber Creek Dr, Pike Road, AL 36064
4beds
3,565sqft
Single Family Residence
Built in 1999
1.1 Acres Lot
$-- Zestimate®
$157/sqft
$33/mo HOA
What's special
Lovely poolNew roofFresh paint throughoutFormal dining roomPeaceful one-acre lotDedicated officeConvenient half bath downstairs
- 166 days |
- 969 |
- 42 |
Likely to sell faster than
Zillow last checked:
Listing updated:
Listed by:
Austyn M. Cedrone 334-277-1077,
Partners Realty,
Rebecca McDonald 334-277-1077,
Partners Realty
Source: MAAR,MLS#: 583589 Originating MLS: Montgomery Area Association Of Realtors
Originating MLS: Montgomery Area Association Of RealtorsFacts & features
Interior
Bedrooms & bathrooms
- Bedrooms: 4
- Bathrooms: 4
- Full bathrooms: 3
- 1/2 bathrooms: 1
Primary bedroom
- Level: First
Heating
- Central, Electric, Gas, Multiple Heating Units
Cooling
- Central Air, Electric, Multi Units
Appliances
- Included: Gas Cooktop, Gas Oven, Gas Water Heater, Multiple Water Heaters
Features
- Double Vanity, Jetted Tub, Linen Closet, Separate Shower, Programmable Thermostat
- Flooring: Carpet, Tile, Wood
- Has fireplace: Yes
- Fireplace features: Gas Starter
Interior area
- Total interior livable area: 3,565 sqft
Property
Parking
- Total spaces: 2
- Parking features: Attached, Garage, Parking Pad
- Attached garage spaces: 2
Features
- Levels: Two
- Stories: 2
- Patio & porch: Deck, Patio
- Exterior features: Deck, Fully Fenced, Patio
- Pool features: In Ground, Pool, Salt Water
- Fencing: Full
Lot
- Size: 1.1 Acres
- Dimensions: 264.12 x 398.13
- Features: Outside City Limits, Mature Trees
Details
- Parcel number: 0906244002001000
Construction
Type & style
- Home type: SingleFamily
- Architectural style: Two Story
- Property subtype: Single Family Residence
Materials
- Brick
- Foundation: Slab
Condition
- New construction: No
- Year built: 1999
Utilities & green energy
- Sewer: Public Sewer
- Water: Public
- Utilities for property: Cable Available, Electricity Available, Natural Gas Available
Community & HOA
Community
- Subdivision: Timber Creek
HOA
- Has HOA: Yes
- HOA fee: $400 annually
Location
- Region: Pike Road
Financial & listing details
- Price per square foot: $157/sqft
- Tax assessed value: $530,800
- Annual tax amount: $2,125
- Date on market: 2/6/2026
- Cumulative days on market: 166 days
- Listing terms: Cash,Conventional,FHA,VA Loan
Estimated market value
Not available
Estimated sales range
Not available
Not available
Price history
| Date | Event | Price |
|---|---|---|
| 7/12/2026 | Contingent | $560,000$157/sqft |
Source:  MAAR #583589 Report a problem MAAR #583589 Report a problem | ||
| 6/28/2026 | Price change | $560,000-2.6%$157/sqft |
Source: MAAR #583589 Report a problem | ||
| 5/26/2026 | Price change | $575,000-3.4%$161/sqft |
Source: MAAR #583589 Report a problem | ||
| 2/6/2026 | Listed for sale | $595,000+19.5%$167/sqft |
Source: MAAR #583589 Report a problem | ||
| 5/7/2015 | Listing removed | $497,900$140/sqft |
Source: CENTURY 21 Brandt Wright Realty, Inc. #312778 Report a problem | ||
| 10/11/2014 | Listed for sale | $497,900+2.2%$140/sqft |
Source: CENTURY 21 Brandt Wright Realty, Inc. #312778 Report a problem | ||
| 9/18/2009 | Sold | $487,000+1.5%$137/sqft |
Source: Public Record Report a problem | ||
| 5/4/2006 | Sold | $480,000$135/sqft |
Source: Public Record Report a problem | ||
Public tax history
| Year | Property taxes | Tax assessment |
|---|---|---|
| 2025 | $2,125 +5.6% | $53,080 +5.4% |
| 2024 | $2,013 +1.9% | $50,340 +1.9% |
| 2023 | $1,975 +66.9% | $49,420 +16.1% |
| 2022 | $1,183 -5.6% | $42,560 |
| 2021 | $1,253 +6.8% | -- |
| 2020 | $1,174 +9.4% | $42,240 |
| 2019 | $1,073 -10.4% | -- |
| 2018 | $1,198 +5.1% | $43,060 -46.6% |
| 2017 | $1,140 | $80,620 +84.5% |
| 2014 | $1,140 -6.3% | $43,698 +3.5% |
| 2013 | $1,216 | $42,220 |
| 2011 | -- | -- |
Find assessor info on the county website
Monthly payment
Est. payment
Payment breakdown
Explore the cost of this home by adjusting the details. Changes won't be saved.Climate risks
Neighborhood: 36064
Nearby schools
GreatSchools rating
- 8/10Halcyon Elementary SchoolGrades: PK-5Distance: 3.1 mi
- 4/10Carr Middle SchoolGrades: 6-8Distance: 2.8 mi
- 4/10Park Crossing High SchoolGrades: 9-12Distance: 4.4 mi
Schools provided by the listing agent
- Elementary: Pike Road School
- Middle: Pike Road School,
- High: Pike Road High School
Source: MAAR. This data may not be complete. We recommend contacting the local school district to confirm school assignments for this home.
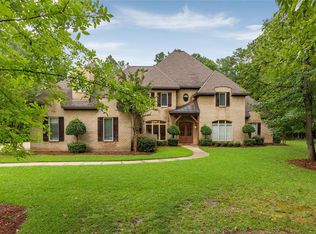
- $718,9005 bd6 ba4.8k sqft8405 Timber Creek Dr, Pike Road, AL 36064Off Market
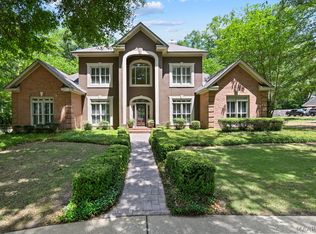
- $649,9004 bd4 ba4.1k sqft8421 Timber Creek Dr, Pike Road, AL 36064For Sale
- $576,400-- bd3 ba1.9k sqft9259 Vaughn Rd, Pike Road, AL 36064Off Market
- $295,200-- bd1 ba4.1k sqft9259 Vaughn Rd, Pike Road, AL 36064Off Market
- $390,500-- bd-- ba-- sqft9259 Vaughn Rd, Pike Road, AL 36064Off Market
- $586,5004 bd2 ba4.3k sqft8410 Timber Creek Dr, Pike Road, AL 36064Off Market
- $726,7005 bd3 ba5k sqft8401 Timber Creek Dr, Pike Road, AL 36064Off Market
- $563,0004 bd3 ba3.9k sqft8420 Timber Creek Dr, Pike Road, AL 36064Off Market
A local agent can set up tours, give advice and negotiate with sellers.
Similar homes
- $675,0004 bd3 ba4.2k sqft8370 Timber Creek Dr, Pike Road, AL 36064For Sale
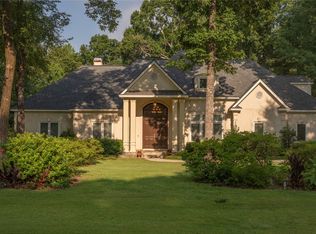 MLS ID #587911, Dale Walker, Mossy Oak Prop Al Land Crafter. MAAR
 - $579,9005 bd6 ba3.7k sqft91 Mullis Creek Dr, Pike Road, AL 36064For Sale
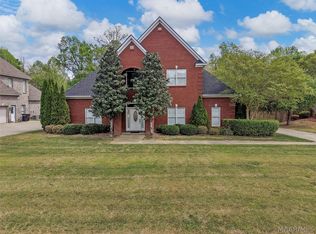 MLS ID #585405, Rhonda Dismukes, DL Realty. MAAR
 - $589,0004 bd4 ba3.3k sqft1000 Merrywood Dr, Pike Road, AL 36064For Sale
 MLS ID #588102, Robin Davies, Realty Connection. MAAR
 - $499,0004 bd4 ba2.8k sqft9612 Chobham Ct, Pike Road, AL 36064For Sale
 MLS ID #588561, Paige Mock, ARC Realty. MAAR
 - $450,0004 bd4 ba2.7k sqft134 Laurelwood Dr, Pike Road, AL 36064For SaleMLS ID #584174, Ikrame Nali, Nali Realty Group. MAAR
- $739,0004 bd5 ba4.7k sqft9171 Vaughn Rd, Pike Road, AL 36064For SaleMLS ID #588309, Lauren Keen, Sandra Nickel Hat Team REALTOR. MAAR
- $649,5005 bd4 ba4.5k sqft9134 Vaughn Rd, Pike Road, AL 36064For SaleMLS ID #579808, Karen Phillips, Trinity Real Estate Group, LLC. MAAR
- $499,0004 bd4 ba3k sqft9144 Crescent Lodge Dr, Pike Road, AL 36064For SaleMLS ID #586290, Britt Dowling, Real Broker, LLC.. MAAR
- $549,0004 bd3 ba3.3k sqft8213 Mossy Oak Dr, Montgomery, AL 36117For SaleMLS ID #587179, Anna Kate Bowen, Aegis-Michaud Properties Inc. MAAR
- $530,0004 bd4 ba3.1k sqft8230 Jackson Trce, Montgomery, AL 36117For SaleMLS ID #586588, CeCe Savage, EXIT Garth Realty. MAAR
- $554,0004 bd4 ba3.1k sqft8456 Marsh Pointe Dr, Montgomery, AL 36117For SaleMLS ID #586854, Anna Kate Bowen, Aegis-Michaud Properties Inc. MAAR
- $565,0005 bd4 ba2.8k sqft112 Woodridge Ave, Pike Road, AL 36064For SaleMLS ID #587136, Greg Adams, Lake Homes Realty of Cntrl Al.. MAAR
- $475,0004 bd4 ba3.3k sqft791 Chaseway Dr, Pike Road, AL 36064For SaleMLS ID #585653, Evan Taylor, New Waters Realty LLC. MAAR
- $429,0004 bd3 ba2.4k sqft9573 Lochworth Ct, Pike Road, AL 36064For SaleMLS ID #587947, Regena S. Hill, ARC Realty. MAAR
- $675,0005 bd4 ba3.3k sqft8901 Crescent Lodge Dr, Pike Road, AL 36064For SaleMLS ID #587781, Davis J. Bull, Real Broker, LLC.. MAAR
- $543,0004 bd4 ba3.5k sqft6100 Henley Hedge Ct, Montgomery, AL 36117For SaleMLS ID #587812, Kelli H. Gilliam, Aegis-Michaud Properties Inc. MAAR
- $549,9955 bd4 ba4.2k sqft8696 Huntingdon Ridge Ln, Montgomery, AL 36117For SaleMLS ID #583430, Chase Stewart, Partners Realty. MAAR
- $750,0004 bd3 ba4k sqft632 Horseshoe Curv, Pike Road, AL 36064For SaleMLS ID #585349, Beth Poundstone, ARC Realty. MAAR
- $569,9005 bd4 ba3.7k sqft8519 Twin Gables Dr, Montgomery, AL 36116For SaleMLS ID #588465, Rachel Barley, Partners Realty. MAAR
- $530,0004 bd3 ba3.1k sqft422 Setter Trl, Pike Road, AL 36064For SaleMLS ID #588387, Tammitha Prince, Capital Rlty Grp River Region. MAAR
