Skip main navigation
Under contract
  • $649,900

    8421 Timber Creek Dr, Pike Road, AL 36064

    4beds
    4,150sqft
    : 
    Loading
    Get pre-qualified
    Single Family Residence
    Built in 1999
    0.98 Acres Lot
    $-- Zestimate®
    $157/sqft
    $33/mo HOA

    What's special

    Cool poolNew roofGas fireplaceNew exterior paintNew pool linerBuilt in speakers downstairsCircular drive
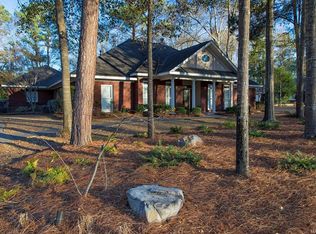
    PIKE ROAD BEAUTY! GORGEOUS CUSTOM BUILT Home on a 1-acre lot, with a COOL POOL and zoned for PIKE ROAD SCHOOLS! This rare showstopper will stun you as you pull in the circular drive. Notice mature landscaping and up lighting as you walk the stamped concrete path to the leaded front door. Once you enter, the BEAUTIFUL HARDWOOD FLOORS and SOARING CEILING take your breath away. Custom details throughout: bull nose edges on doorways, plantation shutters, hidden coffee station, built in speakers downstairs that are SURROUND SOUND in the Great Room and more! The dining room has French pocket doors and upscale lighting, that is throughout. The Great Room is large enough to entertain your whole family, with a gas fireplace perfect for winter nights. The kitchen is a cooks DREAM! Top of the line appliances: DACOR SIX BURNER GAS RANGE WITH DOUBLE OVENS, SUB ZERO REFRIGERATOR, KITCHENAID STAINLESS STEEL ICE MAKER and STAINLESS STEEL MICROWAVE in the island! NEVER run out of space with the massive island with sink and hidden storage underneath. There's a bath off the kitchen, perfect for swimmers coming in from the pool. The laundry room is HUGE with TONS of cabinets for storage, even room for a fridge. The primary bedroom is downstairs and has a sitting area. Primary bath has a double seater jetted tub, double closets, and built-in dressers. Upstairs are 3 additional bedrooms and 2 bathrooms. There is a COMPUTER/WORK station and second living area. There is walk in attic space–about 650 additional sq ft that could be finished and make a great media/hobby room. The BACK YARD is an OASIS! The covered patio is great to entertain friends and family. The POOL is so cool! The attached storage room has shelving for a workshop and double doors. NEW ROOF, NEW WATER HEATER, NEW POOL LINER, and NEW EXTERIOR PAINT. Timber Creek is so close to The Shoppes of Eastchase with tons of shopping and restaurants and you are only minutes to Maxwell and Gunter Air Force Bases!
    60 days
    |
    137
    |
    3
    |

    Likely to sell faster than

    Zillow last checked:

    Listing updated:

    Listed by:

    Tammy Chavers 334-649-4920,

    RE/MAX Properties II

    Source: MAAR,MLS#: 586997MLS LogoOriginating MLS: Montgomery Area Association Of Realtors

      Facts & features

      Interior

      Bedrooms & bathrooms
      • Bedrooms: 4
      • Bathrooms: 4
      • Full bathrooms: 4
      Primary bedroom
      • Description: The master suite has a sitting area and is a private retreat.
      • Level: First
      • Dimensions: 22 x17
      Bedroom
      • Description: Guest bedroom.
      • Level: Second
      • Dimensions: 13 x 14
      Bedroom
      • Description: Guest bedroom.
      • Level: Second
      • Dimensions: 11 x 12.6
      Bedroom
      • Description: Guest bedroom.
      • Level: Second
      • Dimensions: 19 x 15
      Bathroom
      • Description: The mater bath is HUGE! It has a double seater jetted tub and two separate closets.
      • Level: First
      • Dimensions: 11.6 x 13.6
      Breakfast room nook
      • Description: This area is inside the MASSIVE kitchen.
      • Level: First
      • Dimensions: 10 x 16.6
      Dining room
      • Description: This room has French pocket doors.
      • Level: First
      • Dimensions: 12 x 16
      Family room
      • Description: This second living area is upstairs.
      • Level: Second
      • Dimensions: 22.6 x 12
      Great room
      • Description: This LARGE room has tons of natural light with doors leading out to the covered patio/pool area
      • Level: First
      • Dimensions: 24.6 x 16.6
      Other
      • Description: This room is off the kitchen.
      • Level: First
      • Dimensions: 14 x 14.6
      Kitchen
      • Description: A cooks DREAM! Every appliance is high end!
      • Level: First
      • Dimensions: 19 x 16.6
      Laundry
      • Description: Laundry room has TONS of cabinets and room for an additional refrigerator.
      • Level: First
      • Dimensions: 14 x 5
      Office
      • Description: This room has French pocket doors.
      • Level: First
      • Dimensions: 13 x 12.6
      Recreation
      • Description: This room refers to the unfinished attic space that could easily be converted in to a rec/media room.
      • Level: Second
      • Dimensions: 14.6 32
      Heating
      • Central, Electric, Heat Pump, Multiple Heating Units
      Cooling
      • Central Air, Electric, Heat Pump, Multi Units
      Appliances
      • Included: Convection Oven, Double Oven, Dishwasher, Electric Water Heater, Gas Cooktop, Disposal, Gas Oven, Gas Range, Multiple Water Heaters, Microwave, Plumbed For Ice Maker, Self Cleaning Oven
      • Laundry: Washer Hookup, Dryer Hookup
      Features
      • Tray Ceiling(s), Double Vanity, High Ceilings, Jetted Tub, Linen Closet, Pull Down Attic Stairs, Shutters, Separate Shower, Vaulted Ceiling(s), Walk-In Closet(s), Workshop, Window Treatments, Breakfast Bar, Kitchen Island
      • Flooring: Carpet, Tile, Wood
      • Doors: Insulated Doors
      • Windows: Double Pane Windows, Plantation Shutters
      • Attic: Pull Down Stairs
      • Number of fireplaces: 1
      • Fireplace features: One, Gas Starter
      Interior area
      • Total interior livable area: 4,150 sqft

      Property

      Parking
      • Total spaces: 2
      • Parking features: Attached Carport, Driveway, Parking Pad
      • Carport spaces: 2
      Features
      • Levels: Two
      • Stories: 2
      • Patio & porch: Covered, Patio
      • Exterior features: Covered Patio, Fully Fenced, Fence, Sprinkler/Irrigation, Patio, Storage
      • Pool features: In Ground, Pool, Pool Equipment
      • Fencing: Full,Privacy
      Lot
      • Size: 0.98 Acres
      • Dimensions: 225 x 193 x 223 x 188
      • Features: City Lot, Mature Trees, Sprinklers In Ground
      Details
      • Additional structures: Workshop
      • Parcel number: 0907251000005.005

      Construction

      Type & style
      • Home type: SingleFamily
      • Architectural style: Two Story
      • Property subtype: Single Family Residence
      Materials
      • Brick, Stucco
      • Foundation: Slab
      Condition
      • New construction: No
      • Year built: 1999

      Utilities & green energy

      • Sewer: Public Sewer
      • Water: Public
      • Utilities for property: Cable Available, Electricity Available, Natural Gas Available
      Green energy
      • Energy efficient items: Doors, Windows

      Community & HOA

      Community
      • Security: Security System, Fire Alarm
      • Subdivision: Timber Creek
      HOA
      • Has HOA: Yes
      • HOA fee: $400 annually
      Location
      • Region: Pike Road

      Financial & listing details

      • Price per square foot: $157/sqft
      • Tax assessed value: $569,200
      • Annual tax amount: $3,886
      • Date on market: 5/22/2026
      • Cumulative days on market: 60 days
      • Listing terms: Cash,Conventional,FHA,VA Loan

        Estimated market value

        Not available

        Estimated sales range

        Not available

        Not available

        Price history

        DateEventPrice
        5/28/2026Contingent$649,900$157/sqft
        Source: MAAR #586997 Report a problem
        5/22/2026Listed for sale$649,900+26.9%$157/sqft
        Source: MAAR #586997 Report a problem
        7/14/2017Sold$512,000-2.5%$123/sqft
        Source: Public Record Report a problem
        4/15/2017Pending sale$524,900$126/sqft
        Source: ALFA Realty #405764 Report a problem
        3/15/2017Price change$524,900-1.9%$126/sqft
        Source: ALFA Realty #405764 Report a problem
        11/3/2016Price change$534,900-2.7%$129/sqft
        Source: ALFA Realty #405764 Report a problem
        7/30/2016Listed for sale$549,900-3.5%$133/sqft
        Source: ALFA Realty #405764 Report a problem
        5/16/2016Listing removed$569,900$137/sqft
        Source: REALHome Services and Solution #317952 Report a problem
        5/16/2015Listed for sale$569,900+11.7%$137/sqft
        Source: Owner #317952 Report a problem
        12/5/2007Sold$510,000+5.4%$123/sqft
        Source: Public Record Report a problem
        11/14/2003Sold$484,000$117/sqft
        Source: Public Record Report a problem

        Public tax history

        YearProperty taxesTax assessment
        2025$3,886 +5.5%$56,920 +5.5%
        2024$3,682 +1.9%$53,960 +1.9%
        2023$3,613 +61.7%$52,960 +16.4%
        2022$2,234 -5.8%$45,500
        2021$2,371 -47.5%--
        2020$4,520 +9.2%$90,400
        2019$4,138 -10.2%--
        2018$4,610 +136.1%$92,200 +6%
        2017$1,953 $86,960 +92.1%
        2014$1,953 +54.7%$45,274 +3.5%
        2013$1,262 $43,740
        2011-- --
        Find assessor info on the county website

        Monthly payment

        Est. payment

        Payment breakdown

        Explore the cost of this home by adjusting the details. Changes won't be saved.
        All calculations are estimates and provided by Zillow, Inc. for informational purposes only. Actual amounts may vary.
        HOA fees may include property taxes on listings classified as Co-Ops. Contact the listing agent and/or owner for fee details.
        Mortgage interest rates are dependent on a number of factors, including credit score, down payment, and repayment length. Interest rate data provided by Zillow Group Marketplace, Inc. as of 1/1/1970 from various mortgage lenders with which we have lead or other similar arrangements; the Estimated Payment is an average of those rates.
        See how much you could borrow to make a competitive offer.

        Climate risks

        Neighborhood: 36064

        Getting around

        7 / 100
        Car-Dependent
        25 / 100
        Somewhat Bikeable

        Nearby schools

        GreatSchools rating
        Schools provided by the listing agent
        • Elementary: Pike Road School
        • Middle: Pike Road School,
        • High: Pike Road High School

        Source: MAAR. This data may not be complete. We recommend contacting the local school district to confirm school assignments for this home.

        A local agent can set up tours, give advice and negotiate with sellers.

        Browse local experts

        Similar homes