Skip main navigation
Off market
  • $611,900

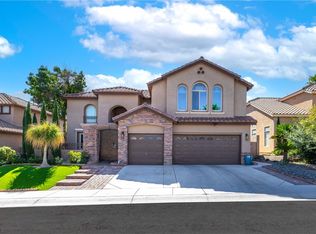
    8411 Willow Point Ct, Las Vegas, NV 89128

    5beds
    3,073sqft
    Single Family Residence
    Built in ----
    -- sqft lot
    $611,900 Zestimate®
    $199/sqft
    $3,669 Estimated rent

    Home value

    $611,900

    $563,000 - $661,000

    $3,669/mo

    Zestimate® history
    Loading
    Loading...

    Owner options

    List your home for rent

    $3,669/mo

    Rent Zestimate®

    Find your next renter with Zillow Rental Manager. Plus, with online applications, you can quickly screen prospective tenants – for free.

    Learn more

    $3,669/mo

    Rent Zestimate®

    Refinance and save

    $3,557/mo

    Est. payment

    Refinancing to a lower rate could help reduce your monthly payments and save thousands over the life of the loan.

    See today's rates

    $3,557/mo

    Est. payment

    Explore your selling options

    Work with a Zillow partner agent

    Leverage their expertise and Zillow's premium Showcase listings to get your home seen by more buyers.

    Get started

    List with your own agent

    Get your home in front of millions of buyers by listing it on Zillow.

    Learn how to do it

    Sell it yourself

    Take full control of how buyers see your home on Zillow by listing For Sale by Owner (FSBO).

    List your home

    What's special

    Custom built-insAbundance of storage spaceLarge covered patioWalk-in pantryOpen floorplanCustom cabinetsWalk-in closet

    Fabulous Opportunity! Upon entering you will be greeted by new flooring, new paint and custom built-ins. Gorgeous updated chef's kitchen has custom cabinets with an abundance of storage space & a walk-in pantry. The open floorplan is great for entertaining. Outside you have a big, low maintenance yard with large covered patio & RV gate with paved RV storage. Upstairs you will find the primary bedroom complete w/ ensuite and walk-in closet along with the large secondary bedrooms & loft space. Owned solar! This is a must see! The surrounding landscape provides a tranquil community with scenic views & sense of living in a rural setting yet close to golf courses, shops, restaurants and services. The community is a mere 30 minute drive to Mount Charleston and only 15 minutes from Red Rock making it an ideal fit for anyone who enjoys the outdoors. Golf enthusiasts will be overjoyed at the abundance of options in and around Iron Mountain Ranch. To prequalify or apply, download the RentRedi app from Google Play or the App Store. For applying through the RentRedi mobile app, please follow these steps: Step 1. Tap the "Apply" button. Step 2. Click the icon. Step 3. Select whether you're prequalifying or applying. Step 4. Enter in your unit code: TED-771. Step 5. Click "Enter Information" and answer the questions. Step 6. Click "Send" to submit to the landlord. This property is using RentRedi for rent payments. With RentRedi, you can easily submit rent payments, boost your credit by reporting rent payments, sign up for affordable renters insurance, and more from the app!

    This property is off market, which means it's not currently listed for sale or rent on Zillow. This may be different from what's available on other websites or public sources.

    Zillow last checked:

    Listing updated:

    Source: Zillow Rentals

    Facts & features

    Interior

    Bedrooms & bathrooms
    • Bedrooms: 5
    • Bathrooms: 3
    • Full bathrooms: 3
    Rooms
    • Room types: []
    Heating
    • Forced Air, Fireplace
    Cooling
    • Air Conditioner, Central Air, Ceiling Fan
    Appliances
    • Included: Dishwasher, Dryer, Freezer, Garbage Disposal, Microwave, Range/Oven, Refrigerator, Trash Compactor, Washer
    • Laundry: In Unit
    Features
    • Ceiling Fan(s), Large Closets, Walk In Closet
    • Windows: Window Coverings
    • Has fireplace: Yes
    Interior area
    • Total interior livable area: 3,073 sqft

    Property

    Parking
    • Parking features: Attached
    • Has attached garage: Yes
    • Details: Contact manager
    Accessibility
    • Accessibility features: Disabled access
    Features
    • Patio & porch: Patio
    • Exterior features: Balcony, Barbecue, Child Care, Garbage included in rent, Heating system: ForcedAir, Hot water included in rent, Housekeeping, Lawn, On-Site Maintenance, Sat TV included in rent, Walk In Closet
    • Has private pool: Yes
    • Fencing: Fenced Yard

    Construction

    Type & style
    • Home type: SingleFamily
    • Property subtype: Single Family Residence

    Utilities & green energy

    • Utilities for property: Garbage, SatTv

    Community & HOA

    Community
    • Features: Fitness Center, Gated, Playground
    • Security: Security System
    • Deposit fee: $2,110
    HOA
    • Amenities included: Fitness Center, Pool
    Location
    • Region: Las Vegas

    Financial & listing details

    • Price per square foot: $199/sqft
    • Date on market: 1/11/2025
    • Lease term: 1 Year

    Price history

    Price history is unavailable.

    Public tax history

    Tax history is unavailable.

    Neighborhood: Summerlin North

    Nearby schools

    GreatSchools rating
    Get a cash offer in 3 minutes
    Find out how much your home could sell for in as little as 3 minutes with a no-obligation cash offer.
    Estimated market value
    $611,900
    Get a cash offer in 3 minutes
    Find out how much your home could sell for in as little as 3 minutes with a no-obligation cash offer.
    Estimated market value
    $611,900