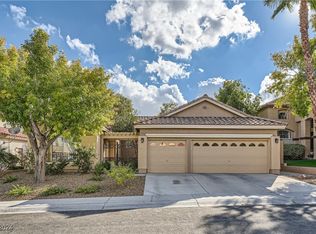
COMPLETELY RENOVATED, top to bottom, in a premium Summerlin location in The Pueblo. FULLY OWNED SOLAR with no debt. No expense spared. The kitchen has floor-to-ceiling frameless, push-to-open European-style cabinetry, a fully paneled chef-size fridge and freezer, a beverage fridge, French-door wall ovens, a pro-style gas rangetop, marble-look tile floors and a large island. The family room centers on a stone-tile media wall with a built-in electric fireplace, lighted shelving and crystal chandelier, with French doors to the patio. The two-story living and dining rooms have plantation shutters, a mirrored accent wall and columns, and a curved staircase with a modern metal railing. Upstairs, the loft is a bar and entertaining space with a built-in waterfall island, wet bar with wine fridge and dishwasher, and a second electric fireplace media wall. The primary suite has a window seat and a remodeled bath with freestanding soaking tub, frameless walk-in shower with rain head and body sprays, floating double vanity with lighted mirrors and matte black fixtures. 4 large bedrooms (1 downstairs w/ 3/4 bath) + den/media room w/ 4 baths. Surround sound is prewired inside and out. The backyard has a large covered patio, outdoor kitchen with bar seating, turf, palms and a sparkling pool with raised spa. Both HVAC units were replaced five years ago; the water softener was replaced and a tankless water heater installed in 2024, plus whole-house water filtration. Solar and solar screens, and all appliances, including the water softener, stay. Three-car garage with direct entry on a cul-de-sac lot with no rear neighbors. Tons of space to spread out, minutes from parks, walking trails and restaurants near Rampart and Summerlin Parkway.
Active
$775,000
8413 Willow Point Ct, Las Vegas, NV 89128
4beds
3,538sqft
Single Family Residence
Built in 1995
6,969 Square Feet Lot
$752,500 Zestimate®
$219/sqft
$70/mo HOA
What's special
- 2 days
- 334
- 56
Likely to sell faster than
Zillow last checked:
Listing updated:
Listed by:
Daniel Mumm S.0176094 (702)758-6390,
Huntington & Ellis, A Real Est
Source: LVR,MLS#: 2826951 Originating MLS: Greater Las Vegas Association of Realtors Inc
Originating MLS: Greater Las Vegas Association of Realtors IncFacts & features
Interior
Bedrooms & bathrooms
- Bedrooms: 4
- Bathrooms: 4
- Full bathrooms: 2
- 3/4 bathrooms: 1
- 1/2 bathrooms: 1
Primary bedroom
- Description: Ceiling Fan,Ceiling Light,Sitting Room
- Dimensions: 19x17
Bedroom 2
- Description: Ceiling Fan,Ceiling Light
- Dimensions: 13x11
Bedroom 3
- Description: Ceiling Fan,Ceiling Light
- Dimensions: 11x13
Bedroom 4
- Description: Ceiling Fan,Ceiling Light
- Dimensions: 13x10
Primary bathroom
- Description: Double Sink,Make Up Table,Separate Shower,Separate Tub
Dining room
- Description: Formal Dining Room
- Dimensions: 11x15
Family room
- Description: Downstairs,Separate Family Room
- Dimensions: 29x19
Kitchen
- Description: Breakfast Bar/Counter,Breakfast Nook/Eating Area,Island,Pantry
Living room
- Description: Entry Foyer,Formal,Front
- Dimensions: 19x15
Heating
- Central, Electric
Cooling
- Central Air, Electric
Appliances
- Included: Built-In Electric Oven, Double Oven, Dryer, Dishwasher, Gas Cooktop, Disposal, Microwave, Refrigerator, Water Softener Owned, Water Purifier, Wine Refrigerator, Washer
- Laundry: Gas Dryer Hookup, Laundry Room
Features
- Bathroom on Main Level, Bedroom on Main Level, Ceiling Fan(s), Window Treatments
- Flooring: Carpet, Ceramic Tile
- Number of fireplaces: 2
- Fireplace features: Electric, Family Room, Gas, Primary Bedroom
Interior area
- Total structure area: 3,538
- Total interior livable area: 3,538 sqft
Video & virtual tour
Property
Parking
- Total spaces: 3
- Parking features: Attached, Garage, Garage Door Opener, Inside Entrance, Private
- Attached garage spaces: 3
Features
- Stories: 2
- Patio & porch: Covered, Patio, Porch
- Exterior features: Built-in Barbecue, Barbecue, Courtyard, Porch, Patio, Private Yard, Irrigation Sprinklers
- Has private pool: Yes
- Pool features: Heated, In Ground, Private, Pool/Spa Combo
- Has spa: Yes
- Fencing: Block,Full
Lot
- Size: 6,969 Square Feet
- Features: Cul-De-Sac, Drip Irrigation/Bubblers, Desert Landscaping, Landscaped, No Rear Neighbors, < 1/4 Acre
Details
- Parcel number: 13821420018
- Zoning description: Single Family
- Horse amenities: None
Construction
Type & style
- Home type: SingleFamily
- Architectural style: Two Story
- Property subtype: Single Family Residence
Materials
- Stucco
- Roof: Tile
Condition
- Resale
- Year built: 1995
Utilities & green energy
- Electric: Photovoltaics Seller Owned
- Sewer: Public Sewer
- Water: Public
- Utilities for property: Underground Utilities
Green energy
- Energy efficient items: Solar Screens
Community & HOA
Community
- Subdivision: La Mirada
HOA
- Has HOA: Yes
- Amenities included: None
- Services included: Association Management, Maintenance Grounds
- HOA fee: $70 monthly
- HOA name: The Pueblo/Summerlin
- HOA phone: 702-838-5500
Location
- Region: Las Vegas
Financial & listing details
- Price per square foot: $219/sqft
- Tax assessed value: $496,091
- Annual tax amount: $4,147
- Date on market: 10/15/2026
- Listing agreement: Exclusive Right To Sell
- Listing terms: Cash,Conventional,FHA,VA Loan
Estimated market value
$752,500
$715,000 - $790,000
$6,463/mo
Price history
| Date | Event | Price |
|---|---|---|
| 10/16/2026 | Listed for sale | $775,000+46.2%$219/sqft |
Source:  LVR #2826951 Report a problem LVR #2826951 Report a problem | ||
| 8/18/2020 | Sold | $530,000-3.5%$150/sqft |
Source: LVR #2198283 Report a problem | ||
| 7/29/2020 | Price change | $549,500-2.7%$155/sqft |
Source: Lusso Residential Sales & Inv #2198283 Report a problem | ||
| 5/22/2020 | Listed for sale | $565,000+55.2%$160/sqft |
Source: Lusso Residential Sales & Inv #2198283 Report a problem | ||
| 6/20/2003 | Sold | $364,000+37.4%$103/sqft |
Source: Public Record Report a problem | ||
| 9/9/1997 | Sold | $265,000-8.6%$75/sqft |
Source: Public Record Report a problem | ||
| 11/8/1996 | Sold | $290,000+0.5%$82/sqft |
Source: Public Record Report a problem | ||
| 8/30/1995 | Sold | $288,500$82/sqft |
Source: Public Record Report a problem | ||
Public tax history
| Year | Property taxes | Tax assessment |
|---|---|---|
| 2026 | $4,150 +3% | $173,632 -3.1% |
| 2025 | $4,029 +3% | $179,165 +10.2% |
| 2024 | $3,912 +3% | $162,544 +9.7% |
| 2023 | $3,798 +3% | $148,191 +8.1% |
| 2022 | $3,688 +3% | $137,114 +2.6% |
| 2021 | $3,580 +3% | $133,606 +4.6% |
| 2020 | $3,475 +3% | $127,706 +3.4% |
| 2019 | $3,374 +5.7% | $123,539 |
| 2018 | $3,193 | $123,539 +1.2% |
| 2017 | $3,193 | $122,095 +4% |
| 2016 | $3,193 +0.2% | $117,433 +3.1% |
| 2015 | $3,186 +3% | $113,888 +24.4% |
| 2014 | $3,094 | $91,533 |
| 2013 | -- | $91,533 -15.2% |
| 2012 | -- | $108,002 +4.1% |
| 2011 | -- | $103,743 -6.5% |
| 2010 | -- | $110,977 -5.3% |
| 2009 | -- | $117,242 |
| 2008 | -- | $117,242 -35.1% |
| 2007 | -- | $180,542 +0.7% |
| 2006 | -- | $179,204 +34.7% |
| 2005 | -- | $133,067 +22.1% |
| 2004 | -- | $108,955 +5.4% |
| 2003 | -- | $103,404 +2.9% |
| 2002 | -- | $100,500 +7% |
| 2001 | -- | $93,900 |
Find assessor info on the county website
Monthly payment
Est. payment
Payment breakdown
Explore the cost of this home by adjusting the details. Changes won't be saved.Climate risks
Neighborhood: Summerlin North
Nearby schools
Schools provided by the listing agent
- Elementary: Bryan, Richard H.,Bryan, Richard H.
- Middle: Becker
- High: Cimarron-Memorial
Source: LVR. This data may not be complete. We recommend contacting the local school district to confirm school assignments for this home.


Similar homes
- $825,0004 bd3 ba2.4k sqft2832 Summer Lake Dr, Las Vegas, NV 89128For Sale
 MLS ID #2826966, Conee Spano, Sphere Real Estate. LVR
 - $764,9005 bd3 ba3k sqft1700 Double Arrow Pl, Las Vegas, NV 89128For Sale
 MLS ID #2812014, Gabriela Ravelo, Galindo Group Real Estate. LVR
 - $769,9004 bd5 ba3k sqft2000 Cedarcrest Ct, Las Vegas, NV 89134For Sale
 MLS ID #2826464, Kameron L. Kildea, Coldwell Banker Premier. LVR
 - $750,0004 bd3 ba3.1k sqft7956 Marbella Cir, Las Vegas, NV 89128For Sale
 MLS ID #2825461, Matthew Schweitz, Key Realty. LVR
