Contemporary North-Facing Home | $3,300/Month
Discover modern living in this stunning 3-bedroom + loft, 2.5-bath home, offering an inviting and flexible floor plan. Designed for both comfort and style, this residence features a chef's kitchen with a center island, quartz countertops, sleek cabinetry, and high-end stainless steel appliances, including a gas range, microwave, and dishwasher.
Upstairs, a spacious loft provides the perfect retreat for relaxation or entertainment. The primary suite boasts a large walk-in closet and a luxurious ensuite bath for ultimate comfort.
Outdoor living is a breeze with a private backyard, covered patio, and full fencing. The 2-car garage and driveway offer ample parking. Stay comfortable year-round with included A/C.
Community Perks: Enjoy nearby parks and recreational spaces in a beautifully maintained neighborhood.
Prime Location: Located within the highly acclaimed Lake Stevens School District, offering excellent educational opportunities.
Available Now! Don't miss out schedule a tour today!
Small dogs under 50 lb are allowed. No Smoking. Tenant pays all utilities and maintains the yard. Move in costs First month rent $3295, security deposit $3295, Cleaning Fee $500. Pet Policy: $50 Pet fee monthly for each pet.
Must answer yes to all of the below to qualify for showing/touring:
1. Does the potential tenant have a min yearly income of 110K?
2. Potential tenants have a credit score 680 or higher.
3. No previous eviction
Note: Please don't fill the application without touring the property.
Owner will provide link to credit/background check w/screening questions (Income/credit etc..) after touring the property.
Sold for $749,990
$749,990
8412 52nd St NE, Marysville, WA 98270
3beds
1,959sqft
Single Family Residence
Built in ----
-- sqft lot
$704,800 Zestimate®
$383/sqft
$3,277 Estimated rent
Home value
$704,800
$670,000 - $740,000
$3,277/mo
Zestimate® history
Owner options
List your home for rent
$3,277/mo
Rent Zestimate®
Find your next renter with Zillow Rental Manager. Plus, with online applications, you can quickly screen prospective tenants – for free.
$3,277/mo
Rent Zestimate®
Refinance and save
$4,518/mo
Est. payment
Refinancing to a lower rate could help reduce your monthly payments and save thousands over the life of the loan.
$4,518/mo
Est. payment
Explore your selling options
Work with a Zillow partner agent
Leverage their expertise and Zillow's premium Showcase listings to get your home seen by more buyers.
Get startedList with your own agent
Get your home in front of millions of buyers by listing it on Zillow.
Learn how to do itSell it yourself
Take full control of how buyers see your home on Zillow by listing For Sale by Owner (FSBO).
List your homeWhat's special
Spacious loftCovered patioPrivate backyardCenter islandPrimary suiteLuxurious ensuite bathLarge walk-in closet
Zillow last checked:
Listing updated:
Source: Zillow Rentals
Facts & features
Interior
Bedrooms & bathrooms
- Bedrooms: 3
- Bathrooms: 3
- Full bathrooms: 2
- 1/2 bathrooms: 1
Heating
- Forced Air
Cooling
- Central Air
Appliances
- Included: Dishwasher, Dryer, Microwave, Oven, Range, Refrigerator, Washer
- Laundry: In Unit
Features
- Walk In Closet
- Flooring: Carpet, Hardwood, Tile
Interior area
- Total interior livable area: 1,959 sqft
Property
Parking
- Parking features: Attached, Garage, Off Street
- Has attached garage: Yes
- Details: Contact manager
Features
- Patio & porch: Patio
- Exterior features: 5 piece Primary Bath, Community park, Easy access to Hwy-9 & I-5, Fenced Backyard, Gourmet Kitchen, Heating system: Forced Air, Huge Loft, LVP Flooring, Lake Stevens Schools, No Utilities included in rent, Quartz counter tops, Quick access to Shopping, Sleek Cabinetry, Walk In Closet
Details
- Parcel number: 01223500009500
Construction
Type & style
- Home type: SingleFamily
- Property subtype: Single Family Residence
Community & HOA
Community
- Deposit fee: $3,299
- Application fee: $59
Location
- Region: Marysville
Financial & listing details
- Price per square foot: $383/sqft
- Tax assessed value: $637,600
- Annual tax amount: $5,465
- Date on market: 10/6/2025
- Date available: 11/01/2025
- Lease term: 1 Year
Price history
| Date | Event | Price |
|---|---|---|
| 10/15/2025 | Listing removed | $3,299$2/sqft |
Source: Zillow Rentals Report a problem | ||
| 10/7/2025 | Listed for rent | $3,299+0.1%$2/sqft |
Source: Zillow Rentals Report a problem | ||
| 8/21/2025 | Listing removed | $3,295$2/sqft |
Source: Zillow Rentals Report a problem | ||
| 8/18/2025 | Listed for rent | $3,295-0.1%$2/sqft |
Source: Zillow Rentals Report a problem | ||
| 4/9/2025 | Listing removed | $3,299$2/sqft |
Source: Zillow Rentals Report a problem | ||
| 4/3/2025 | Listed for rent | $3,299+1.7%$2/sqft |
Source: Zillow Rentals Report a problem | ||
| 5/5/2024 | Listing removed | -- |
Source: Zillow Rentals Report a problem | ||
| 4/30/2024 | Listed for rent | $3,245$2/sqft |
Source: Zillow Rentals Report a problem | ||
| 4/29/2024 | Sold | $749,990$383/sqft |
Source: Public Record Report a problem | ||
Public tax history
| Year | Property taxes | Tax assessment |
|---|---|---|
| 2024 | $5,465 +193.1% | $637,600 +199.3% |
| 2023 | $1,865 | $213,000 |
Find assessor info on the county website
Neighborhood: East Sunnyside/Whiskey Ridge
Nearby homes
- $749,9903 bd3 ba1.9k sqft8412 52nd St NE #95, Marysville, WA 98270Sold

- $824,9905 bd3 ba2.4k sqft8420 52nd St NE #94, Marysville, WA 98270Sold
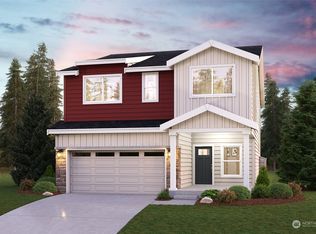
- $509,2002.36 Acres5121 83rd Ave NE, Marysville, WA 98270Off Market
- $844,9905 bd3 ba2.4k sqft8513 52nd St NE, Marysville, WA 98270Sold
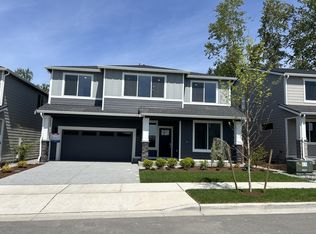
- $829,9904 bd3 ba2.3k sqft8428 52nd St NE #93, Marysville, WA 98270Sold
- $824,9904 bd4 ba2.4k sqft8420 52nd St NE, Marysville, WA 98270Sold
- $829,9904 bd4 ba2.4k sqft8404 52nd St NE, Marysville, WA 98270Sold
- $829,9904 bd3 ba2.3k sqft8428 52nd St NE, Marysville, WA 98270Sold
Nearby schools
GreatSchools rating
- 7/10Sunnycrest Elementary SchoolGrades: PK-5Distance: 1.5 mi
- 7/10North Lake Middle SchoolGrades: 6-7Distance: 2.9 mi
- 9/10Lake Stevens Sr High SchoolGrades: 10-12Distance: 2.2 mi
Get a cash offer in 3 minutes
Find out how much your home could sell for in as little as 3 minutes with a no-obligation cash offer.
Estimated market value
$704,800
Get a cash offer in 3 minutes
Find out how much your home could sell for in as little as 3 minutes with a no-obligation cash offer.
Estimated market value
$704,800
Nearby cities
Nearby neighborhoods
Nearby zip codes
Other Marysville Topics
