Skip main navigation
Sold for $399,900
  • $399,900

    8412 COSTA DEL SOL COURT, TEMPLE TERRACE, FL 33637

    3beds
    2,451sqft
    Townhouse
    Built in 2007
    2,200 Square Feet Lot
    $360,800 Zestimate®
    $163/sqft
    $2,579 Estimated rent

    Home value

    $360,800

    $343,000 - $379,000

    $2,579/mo

    Zestimate® history
    Loading
    Loading...

    Owner options

    List your home for rent

    $2,579/mo

    Rent Zestimate®

    Find your next renter with Zillow Rental Manager. Plus, with online applications, you can quickly screen prospective tenants – for free.

    Learn more

    $2,579/mo

    Rent Zestimate®

    Refinance and save

    $3,289/mo

    Est. payment

    Refinancing to a lower rate could help reduce your monthly payments and save thousands over the life of the loan.

    See today's rates

    $3,289/mo

    Est. payment

    Explore your selling options

    Work with a Zillow partner agent

    Leverage their expertise and Zillow's premium Showcase listings to get your home seen by more buyers.

    Get started

    List with your own agent

    Get your home in front of millions of buyers by listing it on Zillow.

    Learn how to do it

    Sell it yourself

    Take full control of how buyers see your home on Zillow by listing For Sale by Owner (FSBO).

    List your home

    What's special

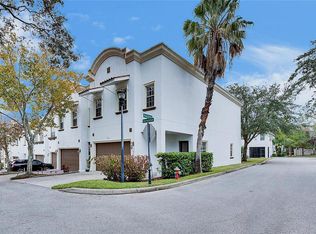
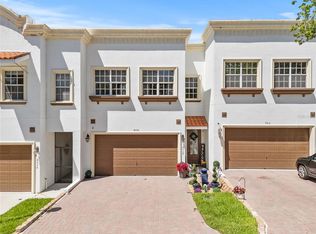
    Meticulous care by the one and only owners, high-end finishes, spacious floorplan, and a fantastic location make this townhome special. Features include wood flooring throughout the first and second floors, high ceilings, plantation shutters on all windows and sliding doors, an abundance of storage, and a kitchen with granite counters and stainless appliances that overlook the living and dining areas. Open up the sliders to the screened lanai with pavers for indoor/outdoor entertaining. In addition, there is a separate flex room with a decorative fireplace that can be used as a home office or media room and the first floor is complete with a half bath for convenience. Head upstairs to an exceptional primary suite with a sitting area. private veranda, a spacious walk-in closet with custom built-ins, and an en-suite bath with a soaking tub, walk-in shower, and dual sinks. The secondary bedrooms are on a split plan and are generous in size as well as the shared bath. The large laundry room has custom cabinetry, a folding counter, and a small fridge plus additional space to add even more storage should you need it. The established community of Marbella Terrace has mature trees and landscaping, a community pool with a cabana, and a lovely walking trail that winds down to the Hillsborough River. You can enjoy your morning coffee on the elevated deck or launch your kayak to explore the river. In addition to an abundance of shopping and restaurants, nearby I-75, 301, and I-4 make for an easier commute, and USF, James Haley VA, Telecom Park, Advent Hospital & Moffitt Cancer Center are all within a 15-minute drive. *PLEASE NOTE:2021 ROOF AND EXTERIOR PAINT (HOA) AND 2021 OWNER-INSTALLED DAIKEN HEAT PUMP SYSTEM WITH REMAINING 9 YEAR WARRANTY. We thank you for your interest in this beautiful townhome and community and for taking the time to see it in person.

    Zillow last checked:

    Listing updated:

    Listed by:

    Raymond Chadderton 813-601-0597,

    KELLER WILLIAMS SUBURBAN TAMPA 813-684-9500

    Bought with:

    Koki Arshad, 3453938

    BHHS FLORIDA PROPERTIES GROUP

    Source: Stellar MLS,MLS#: T3528599MLS LogoOriginating MLS: Tampa

    Facts & features

    Interior

    Bedrooms & bathrooms
    • Bedrooms: 3
    • Bathrooms: 3
    • Full bathrooms: 2
    • 1/2 bathrooms: 1
    Rooms
    • Room types: Den/Library/Office
    Primary bedroom
    • Features: En Suite Bathroom, Walk-In Closet(s)
    • Level: Second
    • Dimensions: 16x18
    Bedroom 2
    • Features: Walk-In Closet(s)
    • Level: Second
    • Dimensions: 10x12
    Bedroom 3
    • Features: Walk-In Closet(s)
    • Level: Second
    • Dimensions: 12x14
    Den
    • Level: First
    • Dimensions: 10x10
    Dining room
    • Level: First
    • Dimensions: 10x14
    Great room
    • Level: First
    • Dimensions: 13x13
    Kitchen
    • Features: Breakfast Bar, Pantry, Granite Counters
    • Level: First
    • Dimensions: 10x19
    Heating
    • Central, Heat Pump
    Cooling
    • Central Air
    Appliances
    • Included: Dishwasher, Dryer, Microwave, Range, Refrigerator, Washer
    • Laundry: Inside, Laundry Room, Upper Level
    Features
    • Ceiling Fan(s), Crown Molding, High Ceilings, Kitchen/Family Room Combo, Open Floorplan, PrimaryBedroom Upstairs, Split Bedroom, Stone Counters, Walk-In Closet(s)
    • Flooring: Tile, Hardwood
    • Doors: Sliding Doors
    • Windows: Shutters
    • Has fireplace: Yes
    • Fireplace features: Decorative, Other Room
    Interior area
    • Total structure area: 3,126
    • Total interior livable area: 2,451 sqft

    Property

    Parking
    • Total spaces: 2
    • Parking features: Guest
    • Attached garage spaces: 2
    Features
    • Levels: Two
    • Stories: 2
    • Patio & porch: Covered, Front Porch, Rear Porch, Screened
    • Exterior features: Lighting
    • Has view: Yes
    • View description: Pool
    • Waterfront features: River Access
    • Body of water: HILLSBOROUGH RIVER
    Lot
    • Size: 2,200 Square Feet
    Details
    • Parcel number: T13281991T00000000025.0
    • Zoning: PD
    • Special conditions: None

    Construction

    Type & style
    • Home type: Townhouse
    • Property subtype: Townhouse
    Materials
    • Stucco
    • Foundation: Slab
    • Roof: Membrane
    Condition
    • New construction: No
    • Year built: 2007

    Utilities & green energy

    • Sewer: Public Sewer
    • Water: Public
    • Utilities for property: Electricity Available

    Community & HOA

    Community
    • Features: Dock, River, Water Access, Community Mailbox, Deed Restrictions, Pool
    • Pet fee: $0 monthly
    • Subdivision: MARBELLA TERRACE TWNHMS
    HOA
    • Has HOA: Yes
    • Services included: Community Pool, Insurance, Maintenance Structure, Maintenance Grounds, Pool Maintenance
    • HOA fee: $367 monthly
    • HOA name: HomeRiver Group
    • HOA phone: 813-600-5030
    Location
    • Region: Temple Terrace

    Financial & listing details

    • Price per square foot: $163/sqft
    • Tax assessed value: $282,351
    • Annual tax amount: $2,160
    • Date on market: 5/24/2024
    • Cumulative days on market: 104 days
    • Listing terms: Cash,Conventional,FHA,VA Loan
    • Ownership: Fee Simple
    • Total actual rent: 0
    • Electric utility on property: Yes
    • Road surface type: Paved

    Price history

    DateEventPrice
    6/19/2024Sold$399,900$163/sqft
    Source: Stellar MLS #T3528599 Report a problem
    5/26/2024Pending sale$399,900$163/sqft
    Source: Stellar MLS #T3528599 Report a problem
    5/24/2024Listed for sale$399,900-5.9%$163/sqft
    Source: Stellar MLS #T3528599 Report a problem
    4/24/2024Listing removed--
    Source: Stellar MLS #T3499562 Report a problem
    4/17/2024Price change$425,000-2.3%$173/sqft
    Source: Stellar MLS #T3499562 Report a problem
    3/8/2024Price change$435,000-3.3%$177/sqft
    Source: Stellar MLS #T3499562 Report a problem
    1/25/2024Listed for sale$450,000-6.2%$184/sqft
    Source: Stellar MLS #T3499562 Report a problem
    1/22/2024Listing removed--
    Source: Stellar MLS #U8226200 Report a problem
    1/9/2024Listed for sale$479,900+123.2%$196/sqft
    Source: Stellar MLS #U8226200 Report a problem
    10/23/2009Sold$215,000$88/sqft
    Source: Stellar MLS #T2359345 Report a problem

    Public tax history

    YearProperty taxesTax assessment
    2025$5,515 +147.1%$282,351 -5.8%
    2024$2,232 +3.3%$299,825 +90.7%
    2023$2,160 +3.5%$157,227 +3%
    2022$2,088 +1.3%$152,648 +3%
    2021$2,061 +1.2%$148,202 +1.4%
    2020$2,038 +2.2%$146,156 +2.3%
    2019$1,994 $142,870 +1.9%
    2018$1,994 +0.9%$140,206 -19.7%
    2017$1,976 0%$174,544 +29.8%
    2016$1,976 +0%$134,498 +0.7%
    2015$1,976 +3.4%$133,563 +0.8%
    2014$1,912 $132,503 +1.5%
    2013$1,912 +0.8%$130,545 +1.7%
    2012$1,896 -9%$128,363 -6.9%
    2011$2,083 +4%$137,892 +1.5%
    2010$2,002 -52.2%$135,854 -33.2%
    2009$4,185 -16.7%$203,485 -19.2%
    2008$5,026 +793.5%$251,881 +779.8%
    2007$563 -7.5%$28,629
    2006$608 $28,629
    Find assessor info on the county website

    Neighborhood: 33637

    Nearby schools

    GreatSchools rating
    Get a cash offer in 3 minutes
    Find out how much your home could sell for in as little as 3 minutes with a no-obligation cash offer.
    Estimated market value
    $360,800
    Get a cash offer in 3 minutes
    Find out how much your home could sell for in as little as 3 minutes with a no-obligation cash offer.
    Estimated market value
    $360,800