Skip main navigation
Sold for $355,000
  • $355,000

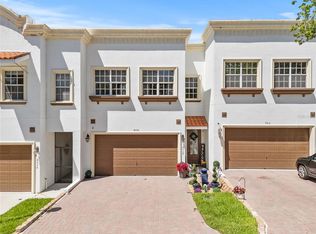
    8414 Costa Del Sol Ct, Temple Terrace, FL 33637

    3beds
    2,451sqft
    Townhouse
    Built in 2007
    2,200 Square Feet Lot
    $346,400 Zestimate®
    $145/sqft
    $2,647 Estimated rent

    Home value

    $346,400

    $329,000 - $364,000

    $2,647/mo

    Zestimate® history
    Loading
    Loading...

    Owner options

    List your home for rent

    $2,647/mo

    Rent Zestimate®

    Find your next renter with Zillow Rental Manager. Plus, with online applications, you can quickly screen prospective tenants – for free.

    Learn more

    $2,647/mo

    Rent Zestimate®

    Refinance and save

    $2,834/mo

    Est. payment

    Refinancing to a lower rate could help reduce your monthly payments and save thousands over the life of the loan.

    See today's rates

    $2,834/mo

    Est. payment

    Explore your selling options

    Work with a Zillow partner agent

    Leverage their expertise and Zillow's premium Showcase listings to get your home seen by more buyers.

    Get started

    List with your own agent

    Get your home in front of millions of buyers by listing it on Zillow.

    Learn how to do it

    Sell it yourself

    Take full control of how buyers see your home on Zillow by listing For Sale by Owner (FSBO).

    List your home

    What's special

    Private verandaHome officeScreened lanai with paversElevated deckHigh ceilingsPristine conditionHigh-end finishes
    This 3-bedroom, 2 ½ Bath townhome is the original model and in pristine condition with high-end finishes, a spacious floorplan, and a fantastic location. Features include easy-care flooring, high ceilings, abundant storage, and a kitchen with granite counters and stainless appliances overlooking the living and dining areas. Open the sliders to the screened lanai with pavers for indoor/outdoor entertaining. In addition, there is a separate flex room that can be used as a home office or media room and the first floor is complete with a half bath for convenience. Head upstairs to an exceptional primary suite with a sitting area. private veranda, a spacious walk-in closet, and an en-suite bath with a soaking tub, walk-in shower, and dual sinks. Both secondary bedrooms have walk-in closets and are generous in size, as well as the shared bath. Enjoy the convenience of the large, 2nd-floor laundry room with plenty of space to add even more storage. The established community of Marbella Terrace has mature trees and landscaping, a community pool with a cabana, and a walking trail that winds down to the Hillsborough River. You can enjoy your morning coffee on the elevated deck or launch your kayak to explore the river. In addition to an abundance of shopping, restaurants, and the popular Temple Terrace Rec Center and USF nearby, commuters will appreciate easy access to I-75, 301, and I-4. PLEASE NOTE:2021 ROOF AND EXTERIOR PAINT (HOA). We thank you for your interest in this beautiful townhome community and for taking the time to see it in person.

    Zillow last checked:

    Listing updated:

    Listing Provided by:

    Raymond Chadderton 813-601-0597,

    KELLER WILLIAMS SUBURBAN TAMPA 813-684-9500

    Bought with:

    Tony Baroni, 3134493

    KELLER WILLIAMS SUBURBAN TAMPA

    Source: Stellar MLS,MLS#: TB8338851MLS LogoOriginating MLS: Suncoast Tampa

    Facts & features

    Interior

    Bedrooms & bathrooms
    • Bedrooms: 3
    • Bathrooms: 3
    • Full bathrooms: 2
    • 1/2 bathrooms: 1
    Primary bedroom
    • Features: En Suite Bathroom, Walk-In Closet(s)
    • Level: Second
    • Area: 345 Square Feet
    • Dimensions: 15x23
    Bedroom 2
    • Features: Walk-In Closet(s)
    • Level: Second
    • Area: 144 Square Feet
    • Dimensions: 12x12
    Bedroom 3
    • Features: Walk-In Closet(s)
    • Level: Second
    • Area: 110 Square Feet
    • Dimensions: 10x11
    Den
    • Level: First
    • Area: 100 Square Feet
    • Dimensions: 10x10
    Dining room
    • Level: First
    • Area: 140 Square Feet
    • Dimensions: 10x14
    Great room
    • Level: First
    • Area: 196 Square Feet
    • Dimensions: 14x14
    Kitchen
    • Level: First
    • Area: 130 Square Feet
    • Dimensions: 10x13
    Utility room
    • Level: Second
    • Area: 72 Square Feet
    • Dimensions: 8x9
    Heating
    • Central
    Cooling
    • Central Air
    Appliances
    • Included: Dishwasher, Dryer, Microwave, Range, Refrigerator, Washer
    • Laundry: Inside, Laundry Room, Upper Level
    Features
    • Ceiling Fan(s)
    • Flooring: Carpet, Luxury Vinyl, Tile
    • Doors: Sliding Doors
    • Has fireplace: No
    • Common walls with other units/homes: Corner Unit,End Unit
    Interior area
    • Total structure area: 3,126
    • Total interior livable area: 2,451 sqft

    Property

    Parking
    • Total spaces: 2
    • Parking features: Garage - Attached
    • Attached garage spaces: 2
    Features
    • Levels: Two
    • Stories: 2
    • Patio & porch: Covered, Front Porch, Rear Porch, Screened
    • Exterior features: Balcony, Lighting, Sidewalk
    • Has view: Yes
    • View description: Pool
    • Waterfront features: River Access
    Lot
    • Size: 2,200 sqft
    • Features: Corner Lot, Landscaped
    Details
    • Parcel number: T13281991T00000000026.0
    • Zoning: PD
    • Special conditions: None

    Construction

    Type & style
    • Home type: Townhouse
    • Property subtype: Townhouse
    Materials
    • Stucco
    • Foundation: Slab
    • Roof: Membrane
    Condition
    • New construction: No
    • Year built: 2007

    Utilities & green energy

    • Sewer: Public Sewer
    • Water: Public
    • Utilities for property: Electricity Available, Electricity Connected, Water Available, Water Connected

    Community & neighborhood

    Community
    • Community features: Dock, Fishing, River, Water Access, Community Mailbox, Deed Restrictions, Pool
    Location
    • Region: Temple Terrace
    • Subdivision: MARBELLA TERRACE TWNHMS

    HOA & financial

    HOA
    • Has HOA: Yes
    • HOA fee: $367 monthly
    • Amenities included: Pool
    • Services included: Community Pool, Maintenance Structure, Maintenance Grounds, Maintenance Repairs, Pool Maintenance
    • Association name: Vanguard Management Group/Terry Stubbs
    • Association phone: 813-955-5938
    Other fees
    • Pet fee: $0 monthly
    Other financial information
    • Total actual rent: 0

    Other

    Other facts
    • Listing terms: Cash,Conventional,FHA,VA Loan
    • Ownership: Fee Simple
    • Road surface type: Paved

    Price history

    DateEventPrice
    2/27/2025Sold$355,000-7.8%$145/sqft
    Source: Stellar MLS #TB8338851 Report a problem
    2/5/2025Pending sale$385,000$157/sqft
    Source: Stellar MLS #TB8338851 Report a problem
    1/17/2025Listed for sale$385,000+71.1%$157/sqft
    Source: Stellar MLS #TB8338851 Report a problem
    6/3/2020Sold$225,000-2.2%$92/sqft
    Source: Public Record Report a problem
    4/28/2020Pending sale$230,000$94/sqft
    Source: LIGHTNING REALTY,LLC #T3237910 Report a problem
    4/19/2020Listed for sale$230,000+24.3%$94/sqft
    Source: LIGHTNING REALTY,LLC #T3237910 Report a problem
    10/2/2012Sold$185,000-18%$75/sqft
    Source: Public Record Report a problem
    1/22/2011Listing removed$225,650$92/sqft
    Source: TROPIC SHORES REALTY LLC #T2359347 Report a problem
    9/19/2010Price change$225,6500%$92/sqft
    Source: TROPIC SHORES REALTY LLC #T2359347 Report a problem
    2/27/2010Listed for sale$225,700$92/sqft
    Source: TROPIC SHORES REALTY LLC #T2359347 Report a problem

    Public tax history

    YearProperty taxesTax assessment
    2025$5,533 +77.1%$283,262 +35.1%
    2024$3,125 +3%$209,606 +3%
    2023$3,034 +3.2%$203,501 +3%
    2022$2,941 +1%$197,574 +3%
    2021$2,912 +18.1%$191,819 +14.2%
    2020$2,465 +2%$167,931 +2.3%
    2019$2,416 $164,155 +1.9%
    2018$2,416 +0.8%$161,094 -7.7%
    2017$2,397 -0.2%$174,544 +12.9%
    2016$2,401 -0.1%$154,536 +0.7%
    2015$2,403 +3.4%$153,462 +0.8%
    2014$2,325 $152,244 +1.5%
    2013$2,325 -16.5%$149,994 +16.9%
    2012$2,783 -15.3%$128,363 -16.2%
    2011$3,286 +0.5%$153,227 -1.1%
    2010$3,270 -21.9%$154,930 -23.9%
    2009$4,185 -16.7%$203,484 -19.2%
    2008$5,026 +793.5%$251,881 +779.8%
    2007$563 -7.5%$28,629
    2006$608 $28,629

    Find assessor info on the county website

    Neighborhood: 33637

    Nearby schools

    GreatSchools rating
    Schools provided by the listing agent
    • Elementary: Thonotosassa-HB
    • Middle: Greco-HB
    • High: Armwood-HB

    Source: Stellar MLS. This data may not be complete. We recommend contacting the local school district to confirm school assignments for this home.

    Get a cash offer in 3 minutes
    Find out how much your home could sell for in as little as 3 minutes with a no-obligation cash offer.
    Estimated market value
    $346,400
    Get a cash offer in 3 minutes
    Find out how much your home could sell for in as little as 3 minutes with a no-obligation cash offer.
    Estimated market value
    $346,400