Quality-built by Chaffey Homes and ideally located on a quiet cul-de-sac in Town’s Summit, this Silverdale gem offers convenience just minutes from everything. Featuring brand-new LVP flooring throughout, the home welcomes you with a bright entryway, soaring vaulted ceilings, and an open, airy design.The kitchen is well-appointed with ample cabinetry, a stainless steel appliance package, a gas range, a large pantry, and an entertainment island—perfect for gatherings. Spacious living and dining areas comfortably accommodate full furnishings, making everyday living and entertaining easy. Upstairs, the generous primary suite features vaulted ceilings and a luxurious five-piece bath with a soaking tub. Two additional bedrooms and a full bath complete the upper level. The lower level includes a versatile fourth bedroom or office, a utility room, and a large family room with a cozy gas fireplace. The family room opens to a private deck overlooking the wooded backyard—an ideal setting to unwind and enjoy the peace and quiet. A built-in fire pit adds to the outdoor appeal for crisp fall evenings. Additional highlights include a three-bay garage (two for parking, one for storage), great privacy, and a highly desirable location. Turnkey and thoughtfully designed, this is a rare opportunity you won’t want to miss.
Sold
Listed by: eXp Realty • Bernadette Schuster
Bought with: Keller Williams Greater 360
$680,000
8412 NW Jeatran Place, Silverdale, WA 98383
4beds
2,264sqft
Single Family Residence
Built in 2004
0.78 Acres Lot
$704,100 Zestimate®
$300/sqft
$3,330 Estimated rent
Home value
$704,100
$669,000 - $739,000
$3,330/mo
Zestimate® history
Owner options
List your home for rent
$3,330/mo
Rent Zestimate®
Find your next renter with Zillow Rental Manager. Plus, with online applications, you can quickly screen prospective tenants – for free.
$3,330/mo
Rent Zestimate®
Refinance and save
$4,258/mo
Est. payment
Refinancing to a lower rate could help reduce your monthly payments and save thousands over the life of the loan.
$4,258/mo
Est. payment
Explore your selling options
Work with a Zillow partner agent
Leverage their expertise and Zillow's premium Showcase listings to get your home seen by more buyers.
Get startedList with your own agent
Get your home in front of millions of buyers by listing it on Zillow.
Learn how to do itSell it yourself
Take full control of how buyers see your home on Zillow by listing For Sale by Owner (FSBO).
List your homeWhat's special
Generous primary suiteOpen airy designWooded backyardLarge pantryAmple cabinetryGas rangeEntertainment island
Zillow last checked:
Listing updated:
Listed by:
Bernadette Schuster,
eXp Realty
Bought with:
Vanessa Harper, 20122063
Keller Williams Greater 360
Source: NWMLS as distributed by MLS GRID,MLS#: 2494672
Facts & features
Interior
Bedrooms & bathrooms
- Bedrooms: 4
- Bathrooms: 3
- Full bathrooms: 2
- 1/2 bathrooms: 1
- Main level bathrooms: 1
Primary bedroom
- Level: Second
Bedroom
- Level: Second
Bedroom
- Level: Second
Bedroom
- Level: Lower
Bathroom full
- Level: Second
Other
- Level: Main
Dining room
- Level: Main
Entry hall
- Level: Main
Family room
- Level: Lower
Kitchen with eating space
- Level: Main
Living room
- Level: Main
Utility room
- Level: Lower
Heating
- Fireplace, Forced Air, Electric, Natural Gas
Cooling
- None
Appliances
- Included: Dishwasher, Refrigerator, Stove(s)/Range(s), Dishwasher(s), Refrigerator(s), Water Heater: gas, Water Heater Location: garage
Features
- Bath Off Primary, Dining Room
- Flooring: Ceramic Tile, Vinyl Plank
- Windows: Dbl Pane/Storm Window
- Basement: None
- Number of fireplaces: 1
- Fireplace features: Gas, Lower Level: 1, Fireplace
Interior area
- Total interior livable area: 2,264 sqft
Property
Parking
- Total spaces: 4
- Parking features: Driveway, Attached Garage
- Has attached garage: Yes
- Covered spaces: 2
- Uncovered spaces: 2
Features
- Levels: One and One Half
- Stories: 1
- Entry location: Main
- Patio & porch: Bath Off Primary, Dbl Pane/Storm Window, Dining Room, Fireplace, Vaulted Ceiling(s), Water Heater
- Has view: Yes
- View description: Territorial
Lot
- Size: 0.78 Acres
- Dimensions: 42 x 227
- Features: Cul-De-Sac, Paved, Cable TV, Deck, Gas Available, High Speed Internet
- Topography: Level,Partial Slope
- Residential vegetation: Wooded
Details
- Parcel number: 52500000040002
- Zoning: UL
- Zoning description: Jurisdiction: County
- Special conditions: Standard
- Other equipment: Leased Equipment: no
Construction
Type & style
- Home type: SingleFamily
- Architectural style: Contemporary,1 1/2 Story
- Property subtype: Single Family Residence
Materials
- Wood Siding, Wood Products
- Foundation: Slab
- Roof: Composition
Condition
- Good
- Year built: 2004
Utilities & green energy
- Electric: Company: PSE
- Sewer: Sewer Connected, Company: Kitsap County PUD
- Water: Public, Company: Silverdale Water
- Utilities for property: Unknown, Unknown
Community & HOA
Community
- Subdivision: Silverdale
HOA
- Services included: Common Area Maintenance
- HOA fee: $124 annually
Location
- Region: Silverdale
Financial & listing details
- Price per square foot: $300/sqft
- Tax assessed value: $619,370
- Annual tax amount: $5,797
- Date on market: 5/18/2026
- Cumulative days on market: 65 days
- Listing terms: Conventional,FHA,VA Loan
- Inclusions: Dishwasher(s), Leased Equipment, Refrigerator(s), Stove(s)/Range(s)
Price history
| Date | Event | Price |
|---|---|---|
| 5/4/2026 | Sold | $680,000-3.8%$300/sqft |
Source:  NWMLS as distributed by MLS GRID #2494672 Report a problem NWMLS as distributed by MLS GRID #2494672 Report a problem | ||
| 4/3/2026 | Pending sale | $707,000$312/sqft |
Source: eXp Realty #2494672 Report a problem | ||
| 3/19/2026 | Listed for sale | $707,000+10.5%$312/sqft |
Source: NWMLS as distributed by MLS GRID #2494672 Report a problem | ||
| 3/5/2026 | Listing removed | $3,349$1/sqft |
Source: Zillow Rentals Report a problem | ||
| 2/23/2026 | Price change | $3,349+3.1%$1/sqft |
Source: Zillow Rentals Report a problem | ||
| 2/18/2026 | Listed for rent | $3,249$1/sqft |
Source: Zillow Rentals Report a problem | ||
| 4/2/2025 | Listing removed | $3,249$1/sqft |
Source: Zillow Rentals Report a problem | ||
| 3/31/2025 | Listed for rent | $3,249+8.5%$1/sqft |
Source: Zillow Rentals Report a problem | ||
| 3/18/2024 | Listing removed | -- |
Source: Zillow Rentals Report a problem | ||
| 3/15/2024 | Listed for rent | $2,995+59.7%$1/sqft |
Source: Zillow Rentals Report a problem | ||
| 5/26/2022 | Sold | $640,000$283/sqft |
Source: NWMLS as distributed by MLS GRID #1918648 Report a problem | ||
| 5/5/2022 | Pending sale | $640,000$283/sqft |
Source: NWMLS as distributed by MLS GRID #1918648 Report a problem | ||
| 4/20/2022 | Listed for sale | $640,000+53.5%$283/sqft |
Source: NWMLS as distributed by MLS GRID #1918648 Report a problem | ||
| 4/20/2015 | Listing removed | $1,875$1/sqft |
Source: Pickett Property Management Report a problem | ||
| 4/10/2015 | Listed for rent | $1,875+4.2%$1/sqft |
Source: Pat Groves Report a problem | ||
| 8/14/2012 | Listing removed | $1,800$1/sqft |
Source: Pickett Property Mgmt Report a problem | ||
| 7/25/2012 | Listed for rent | $1,800$1/sqft |
Source: Pickett Property Mgmt Report a problem | ||
| 10/18/2008 | Listing removed | $417,000$184/sqft |
Source: Point2 #28089801 Report a problem | ||
| 5/30/2008 | Listed for sale | $417,000+33.6%$184/sqft |
Source: Point2 #28089801 Report a problem | ||
| 9/3/2004 | Sold | $312,097$138/sqft |
Source: NWMLS as distributed by MLS GRID #24051650 Report a problem | ||
Public tax history
| Year | Property taxes | Tax assessment |
|---|---|---|
| 2025 | $5,729 +1.2% | $619,370 |
| 2024 | $5,659 +2.9% | $619,370 +0.1% |
| 2023 | $5,499 +4.4% | $618,970 +4.9% |
| 2022 | $5,265 +3.8% | $589,870 +17.7% |
| 2021 | $5,073 +3.7% | $501,070 +9% |
| 2020 | $4,893 +14.1% | $459,520 +16.3% |
| 2019 | $4,288 -9.2% | $395,140 +9.9% |
| 2018 | $4,722 | $359,510 |
| 2017 | $4,722 +3.3% | $359,510 +12% |
| 2016 | $4,570 +3.5% | $321,100 |
| 2015 | $4,416 | $321,100 +6.4% |
| 2014 | $4,416 +4.4% | $301,900 |
| 2013 | $4,229 +8.3% | $301,900 -2.1% |
| 2012 | $3,903 +14.6% | $308,240 -1.9% |
| 2011 | $3,406 -3.7% | $314,060 -4.4% |
| 2010 | $3,537 +1.5% | $328,420 -8% |
| 2009 | $3,486 -1.2% | $357,150 -4.4% |
| 2008 | $3,529 -3.8% | $373,490 +5.4% |
| 2007 | $3,670 | $354,390 +107.2% |
| 2005 | -- | $171,040 |
Find assessor info on the county website
Neighborhood: 98383
Nearby homes
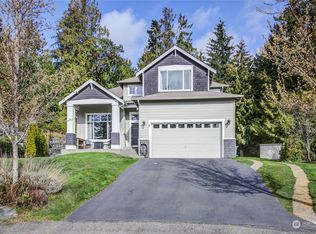
- $775,0005 bd3 ba2.8k sqft8413 Jeatran Pl NW, Silverdale, WA 98383Sold
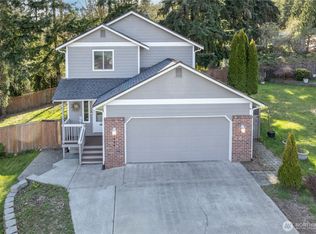
- $680,0004 bd3 ba2.1k sqft8400 Jeatran Pl NW, Silverdale, WA 98383For Sale

- $495,0003 bd3 ba1.5k sqft8626 Honeyset Ln NW, Silverdale, WA 98383Sold
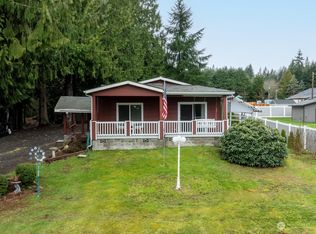
- $435,0002 bd2 ba1.2k sqft4846 NW Iris Ln, Silverdale, WA 98383Sold
- $445,0003 bd2 ba1.5k sqft4817 NW Iris Ln, Silverdale, WA 98383Sold
- $480,0003 bd3 ba1.8k sqft4730 NW 82nd St, Silverdale, WA 98383Sold
- $529,0003 bd3 ba1.6k sqft8473 Willowberry Ave NW, Silverdale, WA 98383Sold
- $475,5003 bd3 ba1.3k sqft4713 NW Walgren Dr #C104, Silverdale, WA 98383Off Market
Nearby schools
GreatSchools rating
- 6/10Silverdale Elementary SchoolGrades: PK-5Distance: 0.3 mi
- 6/10Central Kitsap Middle SchoolGrades: 6-8Distance: 1.2 mi
- 9/10Central Kitsap High SchoolGrades: 9-12Distance: 1.1 mi
Schools provided by the listing agent
- Elementary: Silverdale Elem
- Middle: Central Kitsap Middle
Source: NWMLS as distributed by MLS GRID. This data may not be complete. We recommend contacting the local school district to confirm school assignments for this home.
Get a cash offer in 3 minutes
Find out how much your home could sell for in as little as 3 minutes with a no-obligation cash offer.
Estimated market value
$704,100
Get a cash offer in 3 minutes
Find out how much your home could sell for in as little as 3 minutes with a no-obligation cash offer.
Estimated market value
$704,100
- Washington
- Kitsap County
- Silverdale
- 98383
- 8412 NW Jeatran Place
Nearby cities
Nearby zip codes
Other Silverdale Topics
