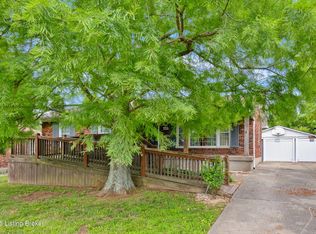
Welcome to this classic brick ranch in Friendly Hills East. Step inside to a traditional living room that flows into a formal dining room, then into the eat-in kitchen with stainless appliances. At the back of the home, a generous family room with a stained wood box-beam ceiling and brick fireplace is made for evenings in, game days, and entertaining. Both full baths have been extensively renovated. The primary bath features a frameless glass shower with floor-to-ceiling tile and a marble-top vanity. Detached 2-car garage, spacious fenced yard with white vinyl privacy fencing, and finished basement rec room plus den. Basement waterproofing by Champion Waterproofing with transferable warranty. Quick access to I-265 and I-65. HOA $75/yr. Schedule your showing today. Three bedrooms and two full baths round out the main floor. The primary bedroom includes a door to the rear deck and direct access to the renovated en suite, which features a large frameless glass-enclosed shower with floor-to-ceiling tile, hexagon mosaic floor tile, a built-in niche, marble-top vanity, and matte black hardware. The hall bath was extensively renovated as well, with a tiled tub surround and updated vanity with marble top. All three bedrooms have LVP flooring and ceiling fans. LVP and new baseboards run throughout the main living areas, installed in 2021. Downstairs, the finished basement adds a rec room with recessed lighting and a wood-paneled accent wall, plus a separate den well-suited for a home office or flex space. The large unfinished area provides substantial storage alongside the mechanicals. The rear deck, spacious fenced yard, and white vinyl privacy fencing make the outdoor space as functional as the interior. The detached 2-car garage sits at the back of the property on a concrete driveway. Documented improvements include: new 50-gallon water heater (2026), basement waterproofing with transferable warranty (2026), new garage roof (2024), extensively renovated primary bath (2024), central air on a routine two-year inspection schedule, extensively renovated hall bath (2018), new gutters with Rhino Gutter Guard (2015), LVP flooring and baseboards throughout (2021), and house roof replaced (2014). Located in the deed-restricted Friendly Hills East neighborhood, just off I-265 exit 14 with quick access to I-65.
Sold for $300,000
Zillow last checked:
Listing updated:
Bought with:
Maylin Rodriguez Ayala, 284609
ZHomes Real Estate
Source: Metro Search Inc. LLC DBA Apex MLS,MLS#: 1714062
Price history
| Date | Event | Price |
|---|---|---|
| 5/19/2026 | Pending sale | $305,000+1.7%$148/sqft |
Source:  Metro Search Inc. LLC DBA Apex MLS #1714062 Report a problem Metro Search Inc. LLC DBA Apex MLS #1714062 Report a problem | ||
| 5/14/2026 | Sold | $300,000-1.6%$146/sqft |
Source: Metro Search Inc. LLC DBA Apex MLS #1714062 Report a problem | ||
| 4/24/2026 | Contingent | $305,000$148/sqft |
Source: Metro Search Inc. LLC DBA Apex MLS #1714062 Report a problem | ||
| 4/10/2026 | Listed for sale | $305,000+103.3%$148/sqft |
Source: Metro Search Inc. LLC DBA Apex MLS #1714062 Report a problem | ||
| 2/26/2014 | Sold | $150,000-2.5%$73/sqft |
Source: Metro Search Inc. LLC DBA Apex MLS #1376474 Report a problem | ||
| 11/19/2013 | Listed for sale | $153,900+9.9%$75/sqft |
Source: Real Estate Marketplace #1376474 Report a problem | ||
| 11/11/2009 | Sold | $140,000+7.7%$68/sqft |
Source: Public Record Report a problem | ||
| 7/17/2002 | Sold | $130,000$63/sqft |
Source: Public Record Report a problem | ||
Sell for more on Zillow
Get a Zillow Showcase℠ listing at no additional cost and you could sell for .
$299,700
2% more
+$5,994
With Zillow Showcase(estimated)
$305,694
